
Address
2879 Wexford Boulevard, Stow, OH
Price
$ 399,950
Property Attributes
- MLS#5238362
- TypeSingle Family
- Listing Status Contingent
- CountySummit
- CityStow
- NeighborhoodPartridge Highlands
- Zip44224
- Style
- Year Built1979
- Taxes$ 5801
- Price$ 399,950
- Bedrooms4
- Full Bathrooms2
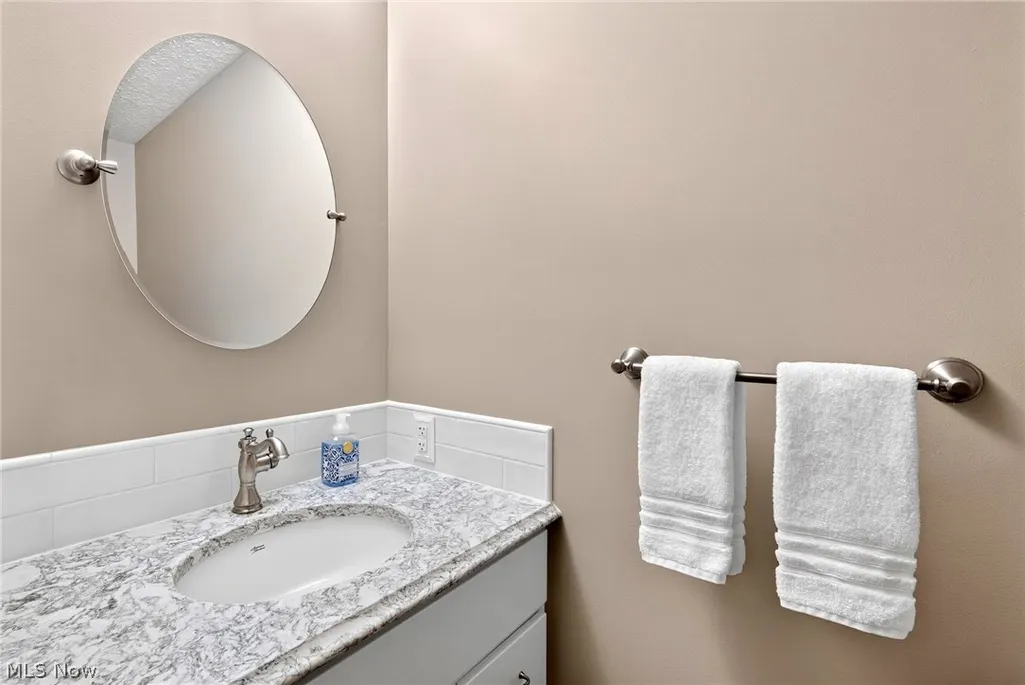
- Half Bathrooms1
- Sqr Footage2076
- Lot Size0.37 Acres
Data Source:
MLSNow
Property Description
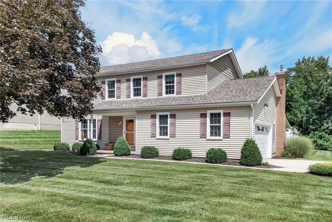
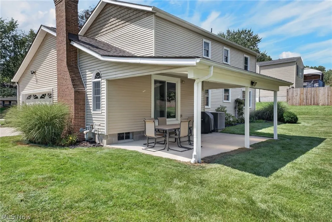
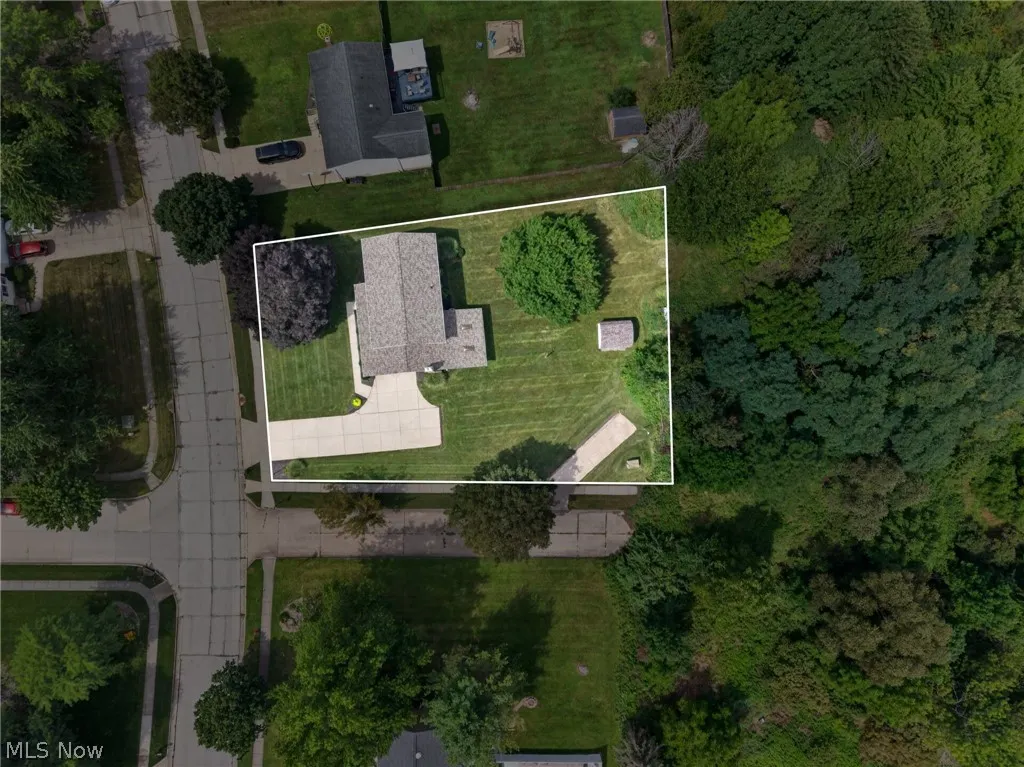
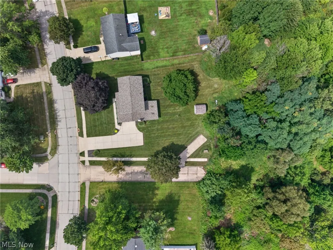
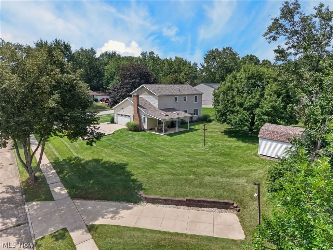
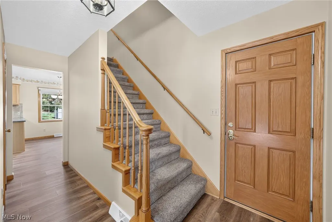
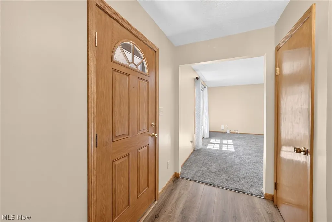
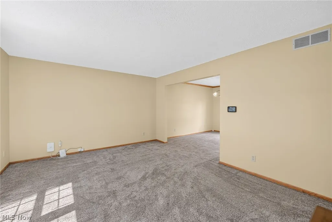
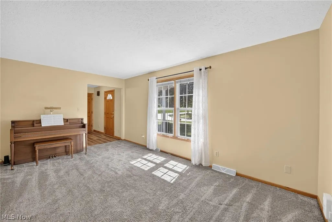
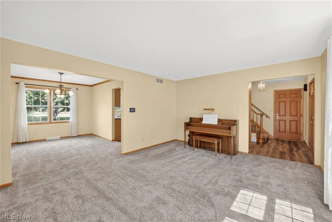
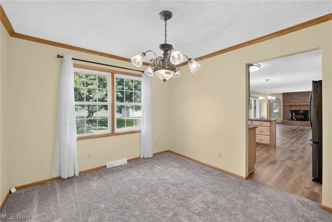
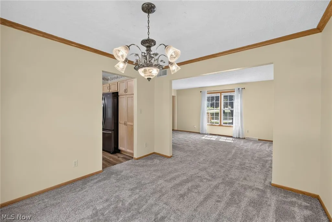
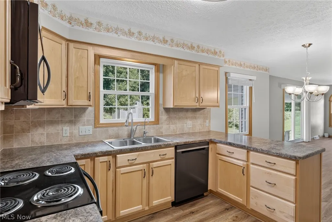
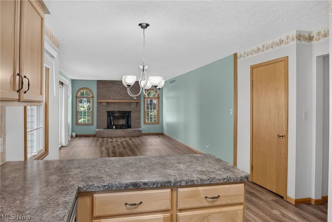
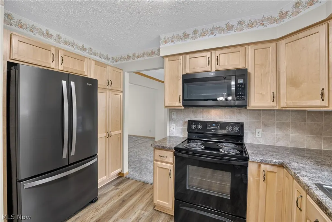
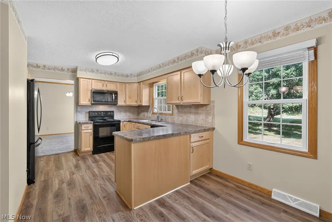
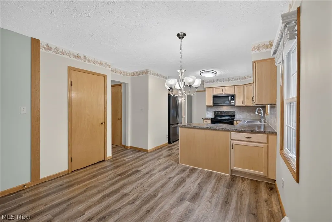
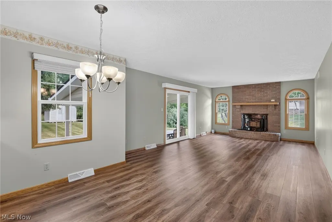
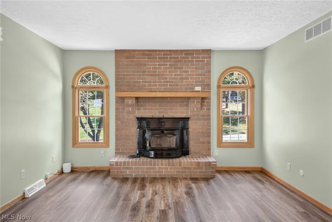
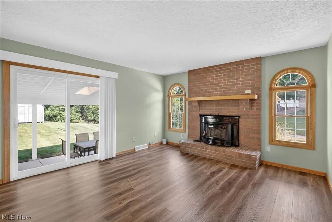
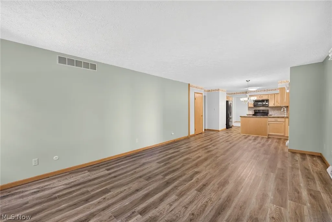
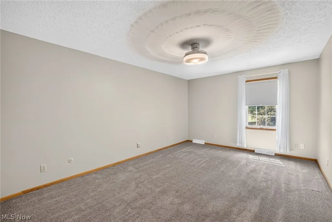
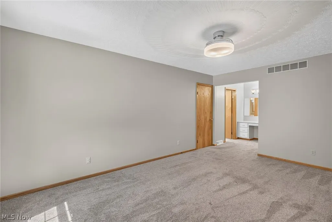
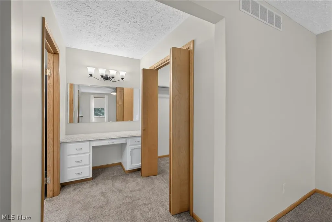
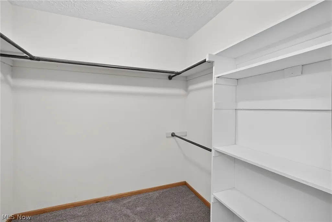
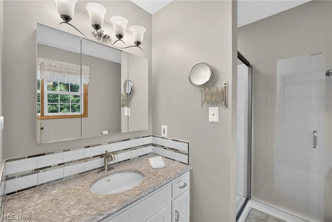
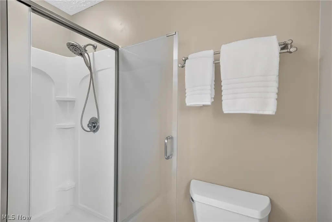
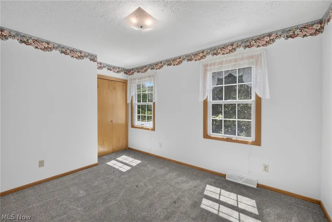
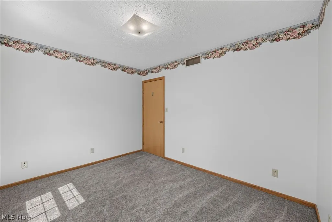
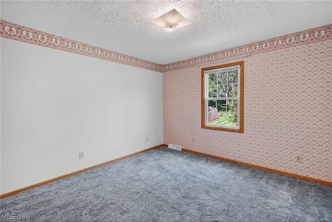
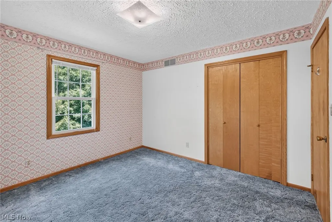
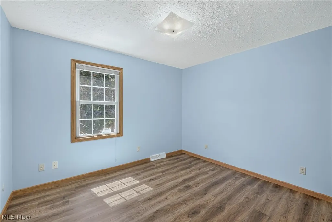
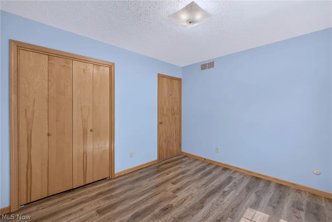
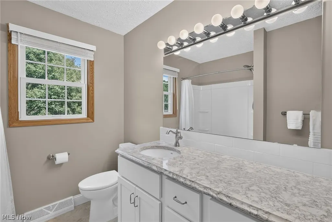
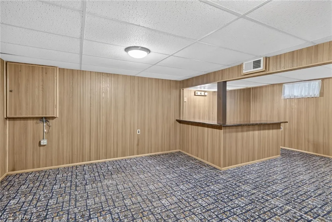
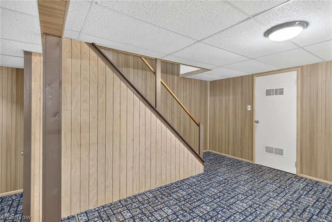
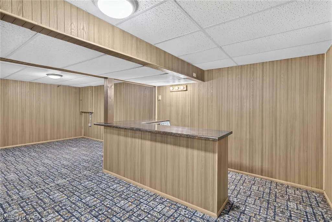
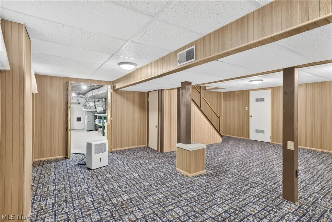
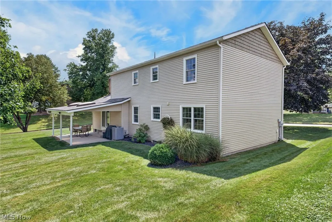
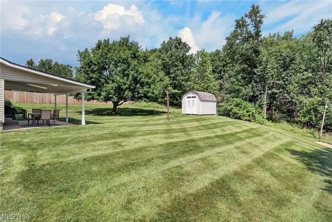
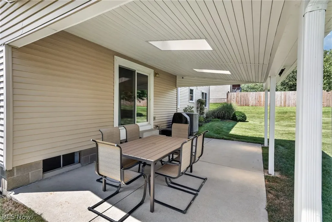
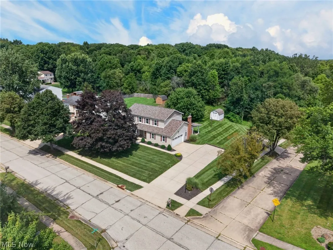
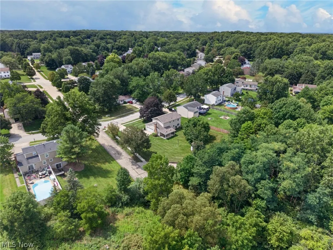
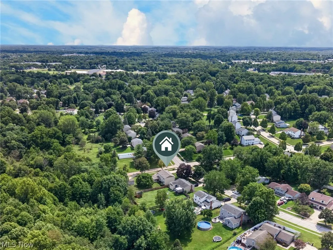
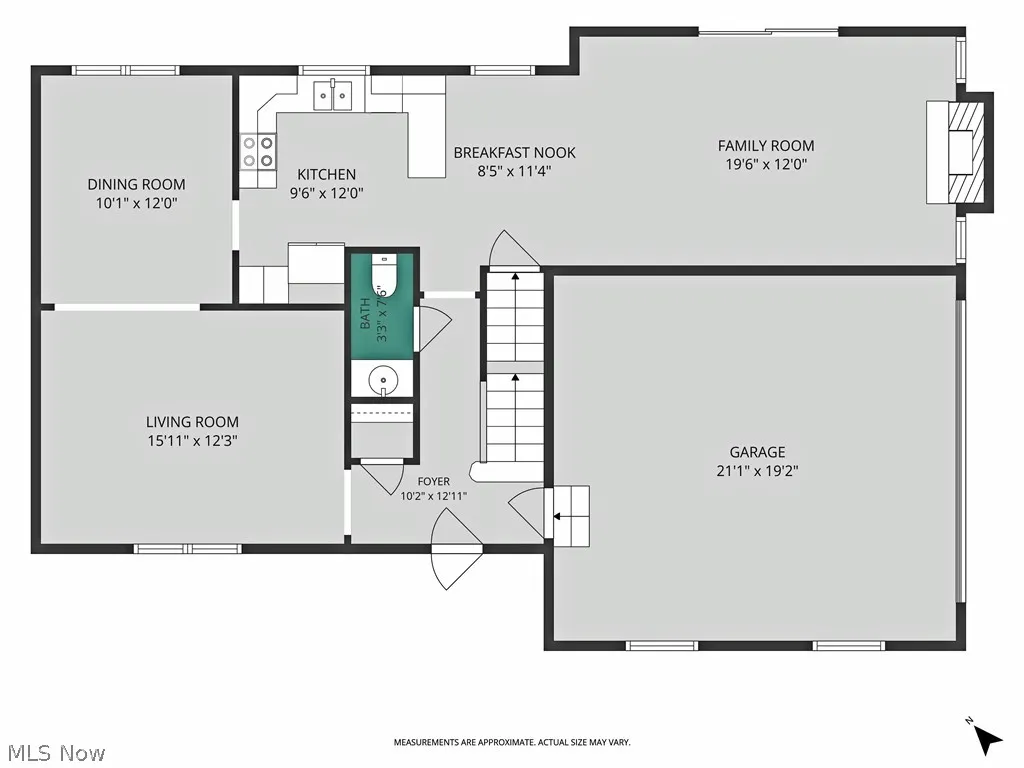
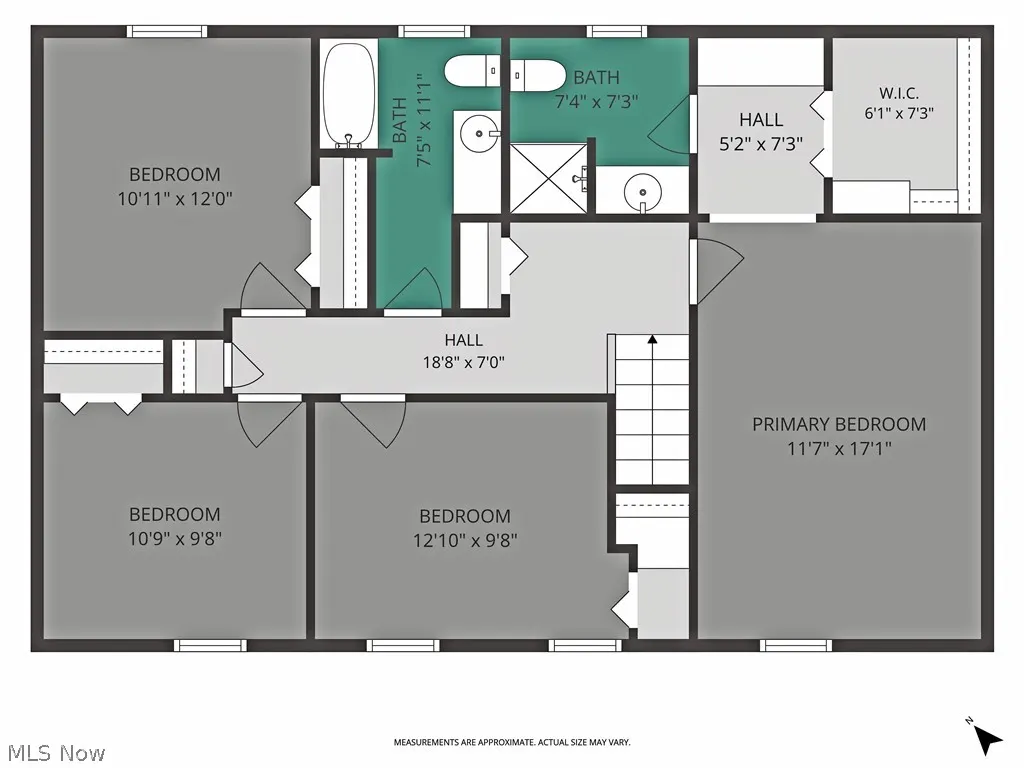
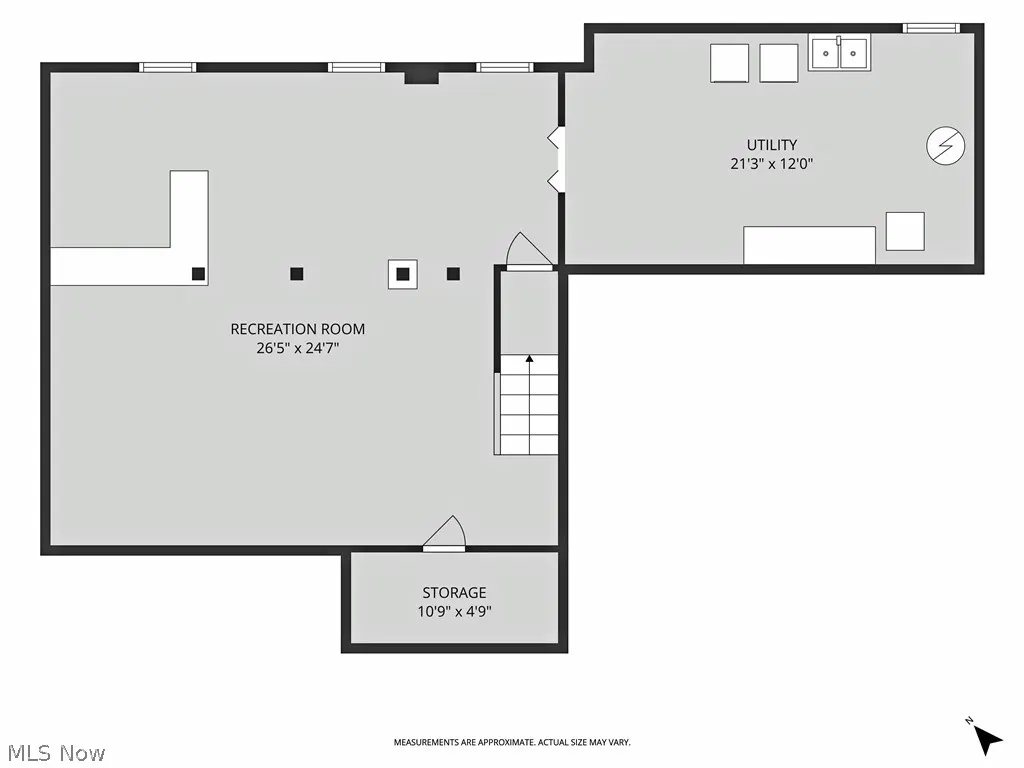
Welcome to this beautifully maintained and thoughtfully updated 4-Bedroom, 2.5-Bath Colonial, ideally situated in northern Stow and offered to the market for the first time in nearly 40 years! Nestled in a wonderful location just one block from the Stow Bike & Hike Trail, with connections to the Summit Bike & Hike Trail, this inviting home combines comfortable everyday living, exceptional gathering spaces, and convenient access to the outdoors. The well-designed floor plan offers an easy, circular flow between the spacious Living Room, Formal Dining Room, Eat-in Kitchen, and Family Room - perfect for both entertaining and relaxed daily life. The updated Kitchen features maple cabinetry, a suite of Whirlpool appliances, and durable LVT flooring. The Family Room is a true focal point, highlighted by a full-wall, raised-hearth fireplace with wood stove insert, and sliders opening to a 20 x 11 covered patio with skylights. Whether hosting summer cookouts or enjoying a quiet evening outdoors, this covered retreat extends the living space beautifully. Other gathering spaces include a cozy, covered Front Porch and huge Lower Level Rec Room complete with dry bar - ideal for game nights, movie nights, celebrations, or simply spreading out and enjoying more living space. Upstairs, the Primary Bedroom features a Walk-In Closet, Dressing Area, and well-appointed Ensuite Bath. Three additional Bedrooms, a Hall Bath and two Linen Closets complete the Second Floor. An attached Garage offers both water and electricity, including a charging station for your electric vehicle. Outside, two curb cuts provide added convenience, including a backyard parking pad that can accommodate an RV. Numerous updates have been completed by current owner; see MLS supplements or inquire for detailed list. A special opportunity to own a lovingly cared for home in a sought after Stow location, close to trails, recreation, and everyday conveniences - don't miss it! One-Year Home Warranty is included.
| Price History | |
|---|---|
| 8/21/2026 | Listed $399,950 |
General Features
| Sewer | Public Sewer |
|---|---|
| Heating | Forced Air,Gas |
| Cooling | Central Air |
| Possession | Delivery Of Deed |
| Roof | Asphalt,Fiberglass |
| Appliances | Dishwasher,Disposal,Microwave,Range,Refrigerator |
| HOA Fee | 25 |
| Garage Spaces | 2 |
| Patio/Porch Features | Covered,Front Porch,Patio |
| Architectural Style | Colonial |
| Security Features | Smoke Detector(s) |
| Construction Materials | Vinyl Siding |
| Year Built | 1979 |
| View | Trees/Woods |
| Stories Count | 2 |
| Township | Stow |
| Levels | Two |
| Property Subtype | Single Family Residence |
| Tax Year | 2025 |
| Assoc Fee Paid Per | Annually |
| County | Summit |
| Property Type | Residential |
| HOA | true |
| Attached Garage | true |
| Contingency | Inspections |
| Subdivision Name | Partridge Highlands |
| Garage Y/N | true |
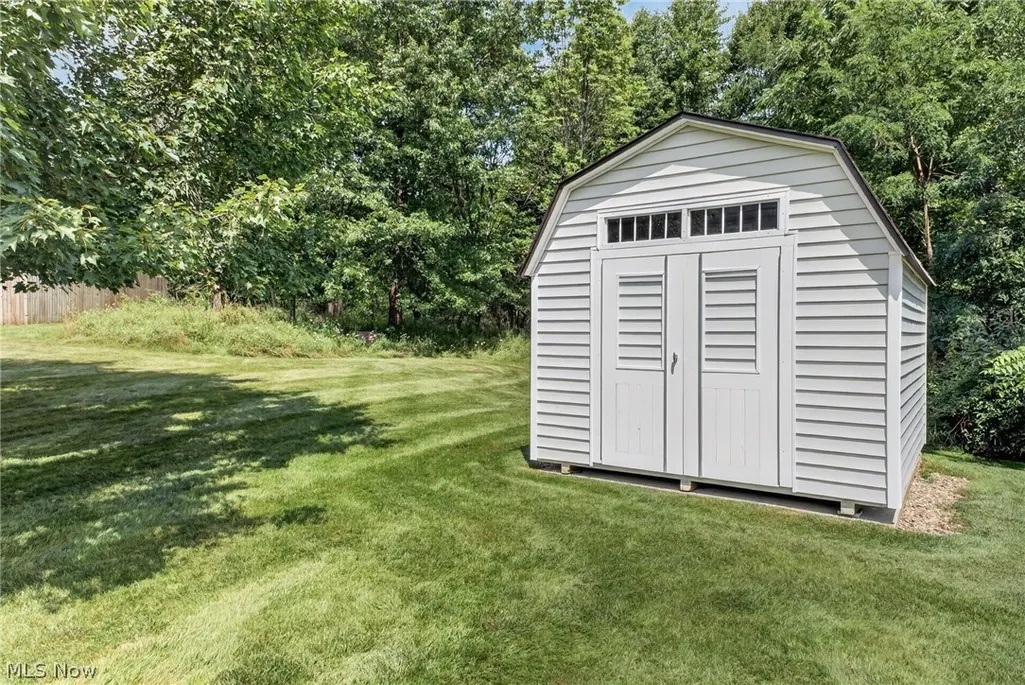
| Other Structures | Outbuilding,Storage |
| Total Rooms | 9 |
| Full Baths | 2 |
| Status | Contingent |
| Directions | Fishcreek Road to Wexford Blvd. |
| ModificationTimestamp | 2026-08-25T02:30:14.540-00:00 |
| City | Stow |
| Disclosures | Principal is Real Estate Licensed |
| Association Name | Partridge Highlands |
| High School District | Stow-Munroe Falls CS - 7714 |
| Lot Size Units | Acres |
| Carport Y/N | false |
| Property Attached Y/N | false |
| Land Lease Y/N | false |
| Tax Annual Amount | 5801 |
| Home Warranty Y/N | true |
| Living Area Units | Square Feet |
| Standard Status | Active Under Contract |
| Middle/Junior School District | Stow-Munroe Falls CS - 7714 |
| Elementary School District | Stow-Munroe Falls CS - 7714 |
| Year Built Source | Public Records |
| Property Sub Type Additional | Single Family Residence |
| PostalCity | STOW |
Interior Features
| Interior Amenities | Ceiling Fan(s),Crown Molding,Dry Bar,Entrance Foyer,Eat-in Kitchen,Pantry,Natural Woodwork,Walk-In Closet(s) |
|---|---|
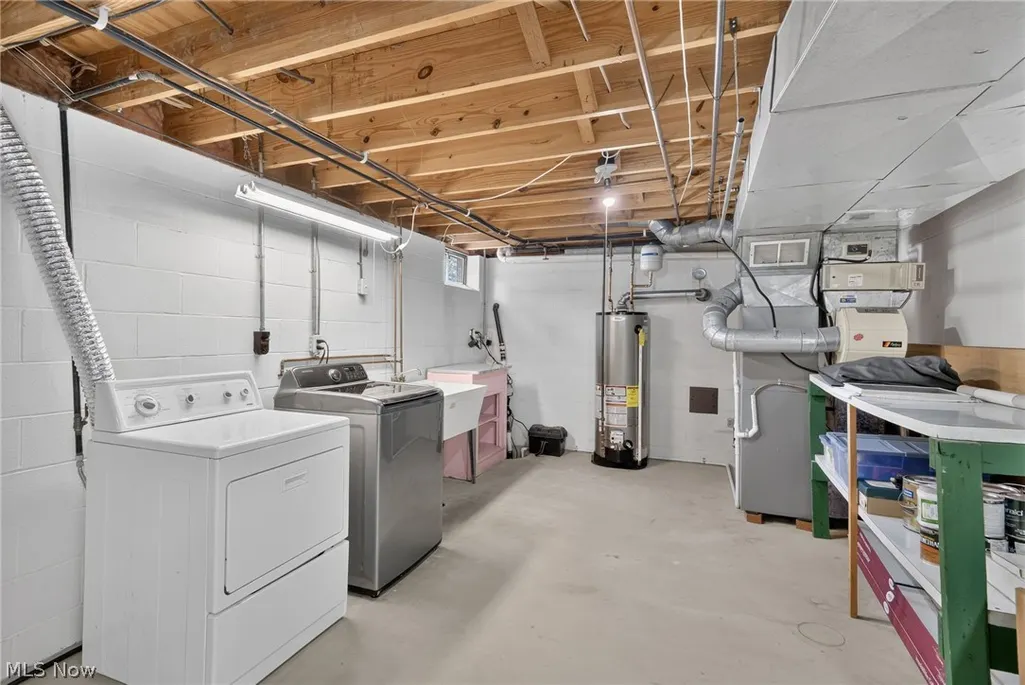
| Basement | Full,Finished,Sump Pump |
| Total Fireplaces | 1 |
| Fireplace Features | Insert,Family Room,Masonry,Raised Hearth,Wood Burning |
| Total Stories | 2 |
| Basement (Y/N) | true |
| Air Conditioning Y/N | true |
| Heating Y/N | true |
| Fireplace Y/N | true |
| Above Grade Finished Area | 2076 |
| Half Baths | 1 |
| Laundry Features | In Basement |
| Total Bedrooms | 4 |
| Below Grade Finished Area | 650 |
| Main Level Bathrooms | 1 |
| Below Grade Finished Area Source | Other |
| Above Grade Finished Area Source | Realist |
| Total Baths | 3 |
Exterior Features
| Parking Features | Attached,Electric Vehicle Charging Station(s),Garage,Garage Door Opener,Water Available |
|---|---|
| Lot Features | Back Yard,Front Yard |
| Water Source | Public |
| Lot Size Area | 0.37 |
| Lot Dimensions | 90 x 16 2x 119 x 142 |
| Lot Size Acres | 0.37 |
| Lot Size Source | Public Records |
| Waterfront Y/N | false |
Amenities
- Foreclosure
- Views
- Short Sale
- New Construction
- Adult 55+
- Lease To Own
- No HOA Fees
- Furnished
- Primary On Main
- Air Conditioning
- Seller Finance
- Green
- Fixer Upper
- Horse
- Golf
- Fireplace
- Deck
- Garage
- Basement
- Pool
Property vs Single Family Average in 44224
Price
Taxes
Year Built

 © MLS Now, INC - Northern Ohio Regional Multiple Listing Service All information deemed reliable but not guaranteed. All properties are subject to prior sale, change or withdrawal. Neither listing broker(s) or information provider(s) shall be responsible for any typographical errors, misinformation, misprints and shall be held totally harmless. Listing(s) information is provided for consumer's personal, non-commercial use and may not be used for any purpose other than to identify prospective
