
Primary on Main
Address
720 Lorena Street Sw, North Canton, OH
Price
$ 325,000
Property Attributes
- MLS#5237119
- TypeSingle Family
- Listing Status Contingent
- CountyStark
- CityNorth Canton
- NeighborhoodGlendale Allotment 03
- Zip44720
- Style
- Year Built1965
- Taxes$ 2624
- Price$ 325,000
- Bedrooms5
- Full Bathrooms3
- Half Bathrooms0
- Sqr Footage1462
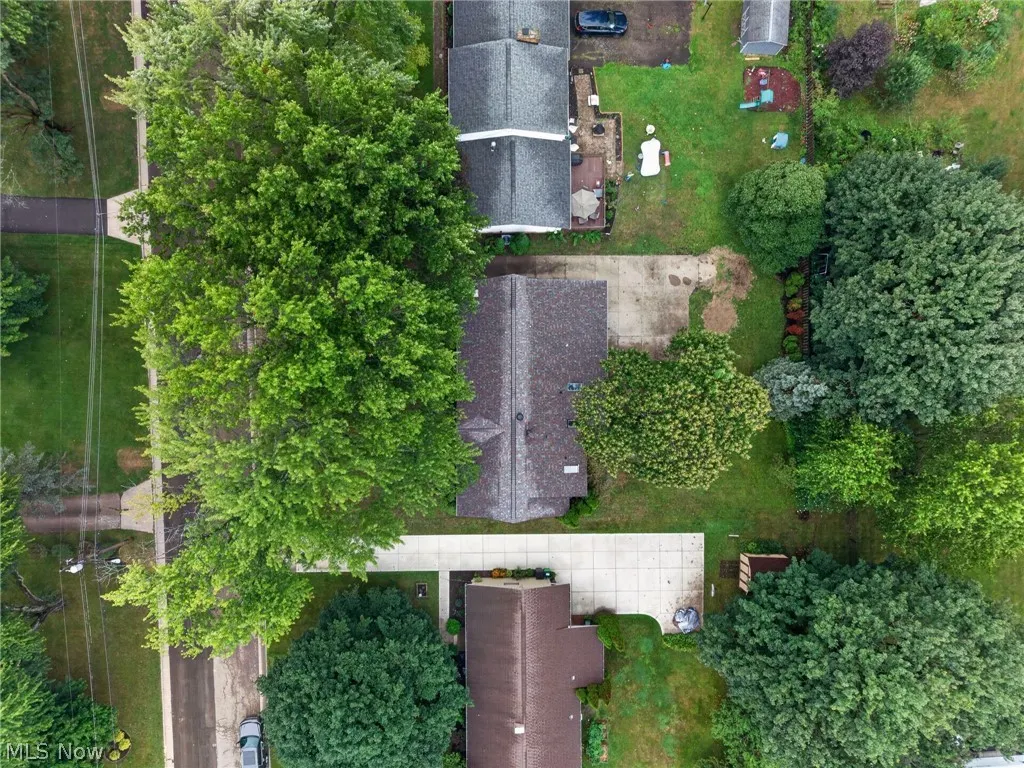
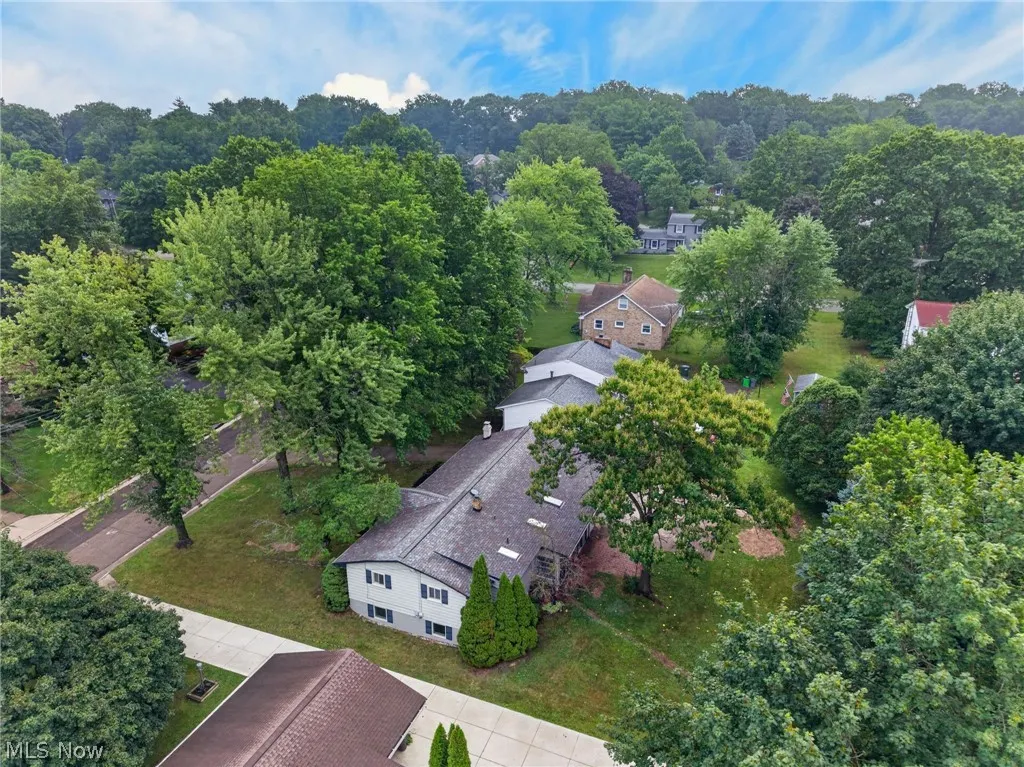
- Lot Size0.2681 Acres
Data Source:
MLSNow
Property Description
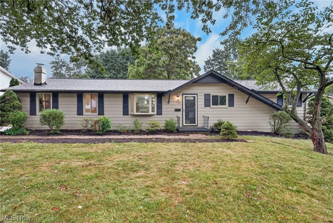
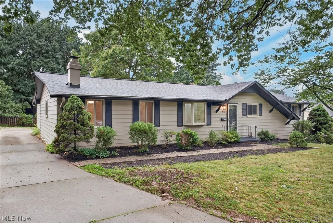
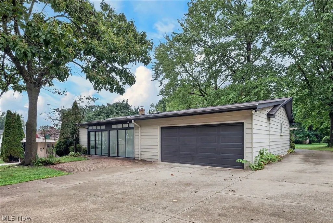
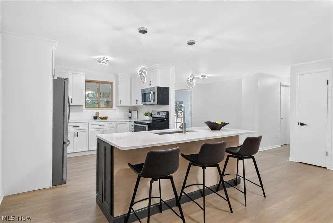
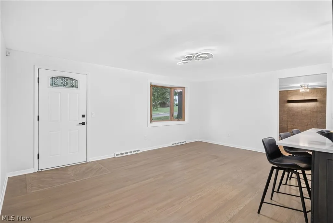
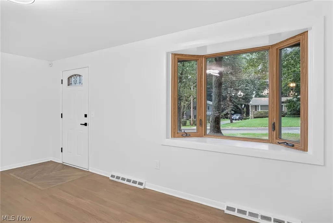
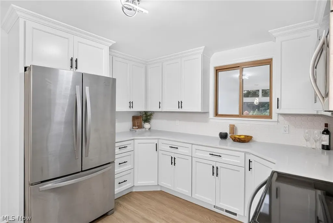
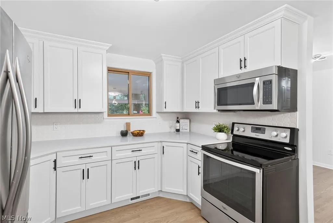
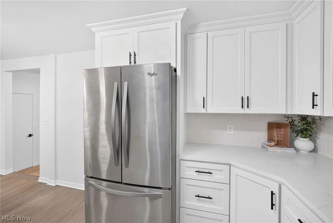
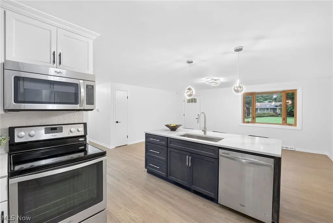
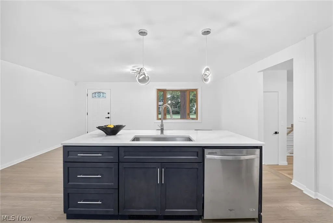
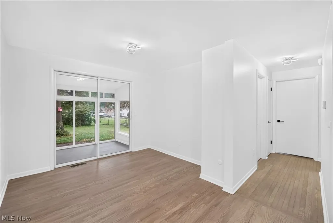
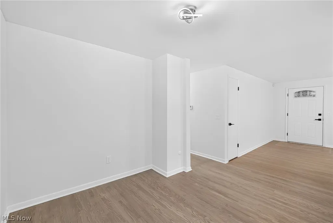
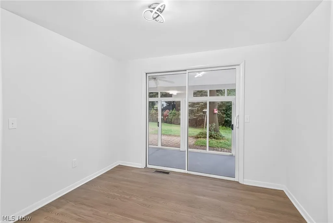
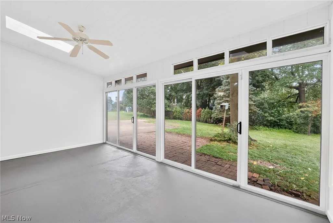
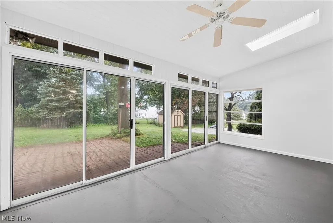
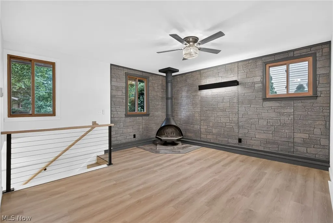
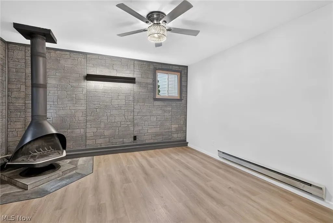
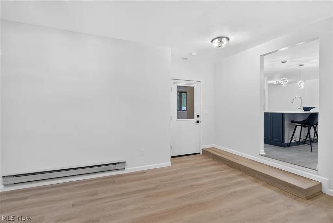
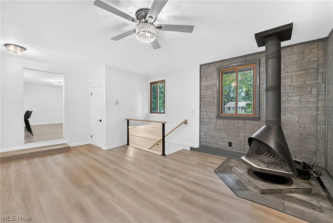
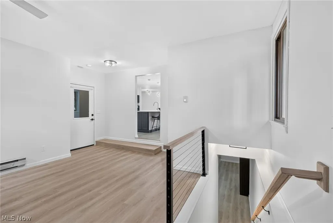
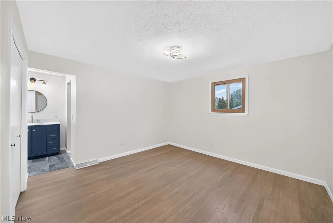
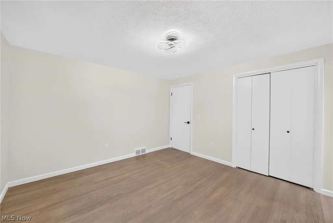
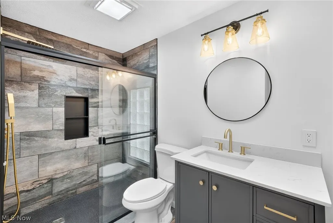
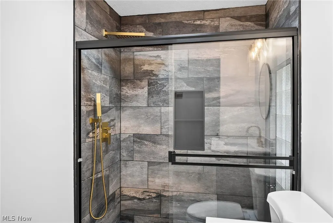
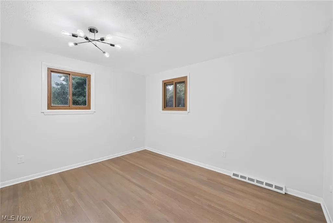
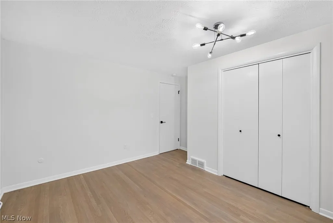
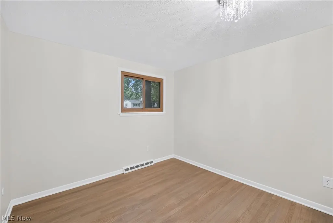
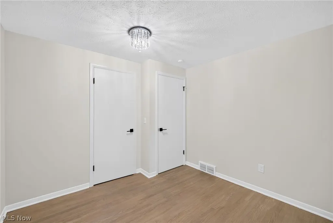
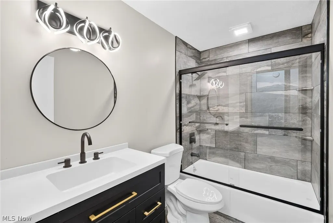
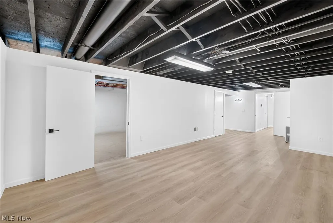
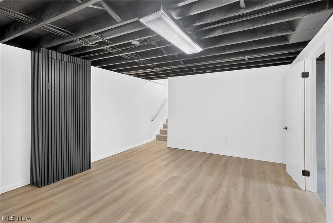
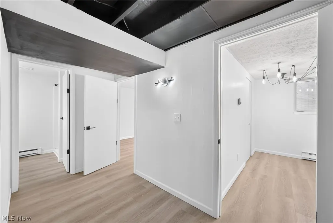
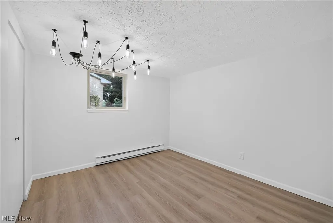
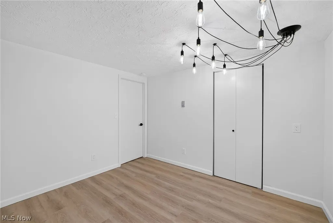
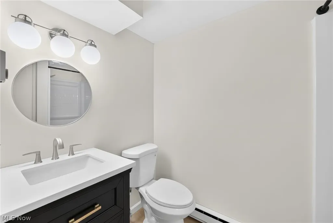
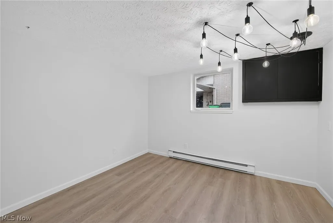
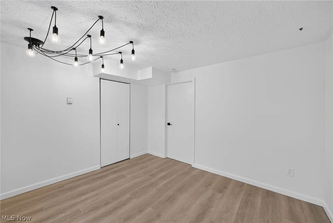
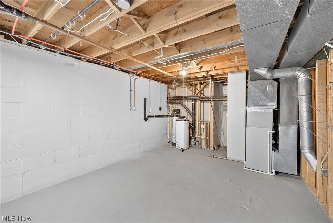
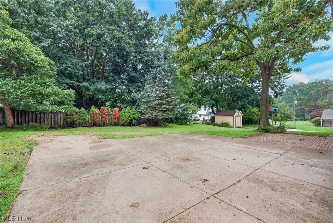
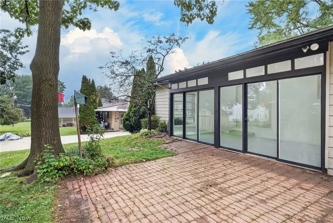
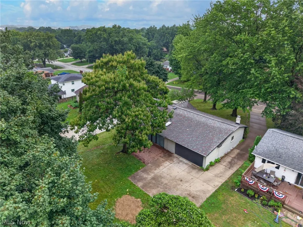
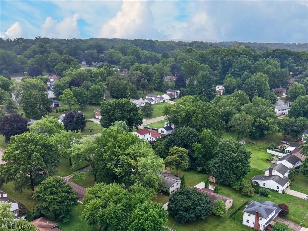
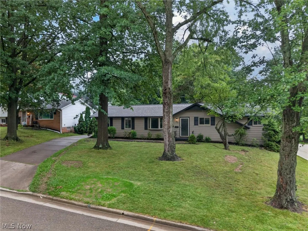
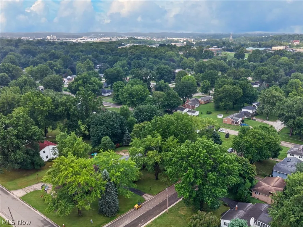
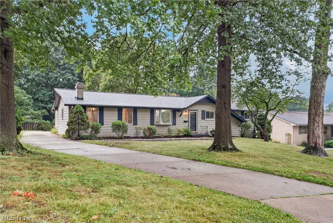
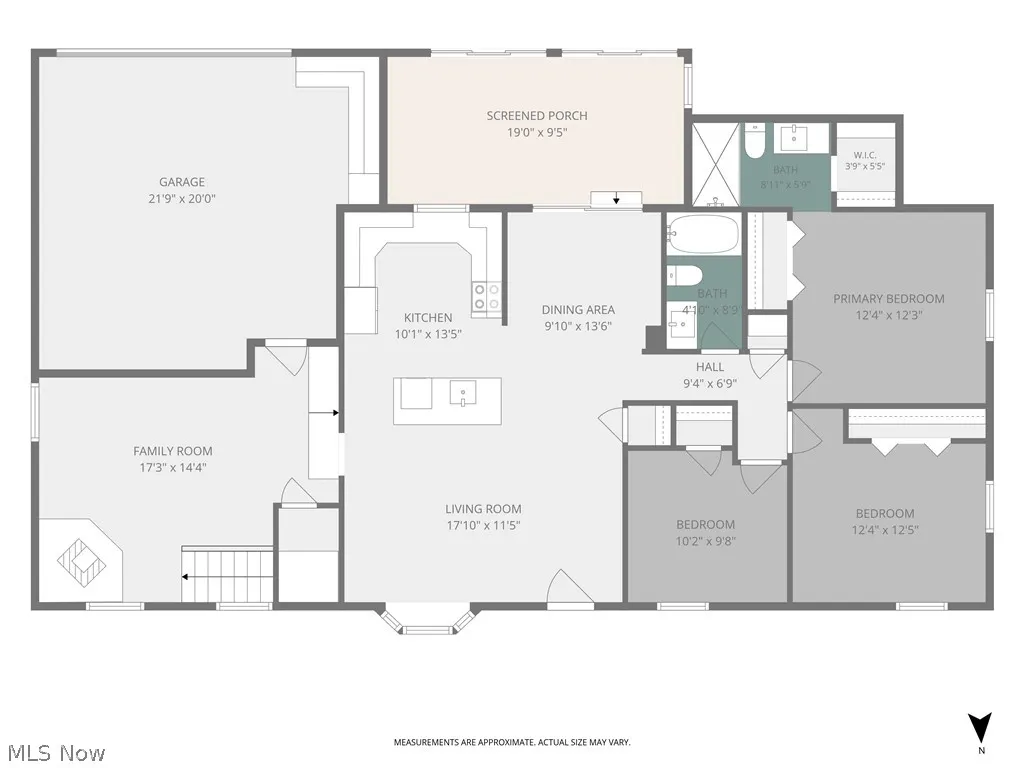
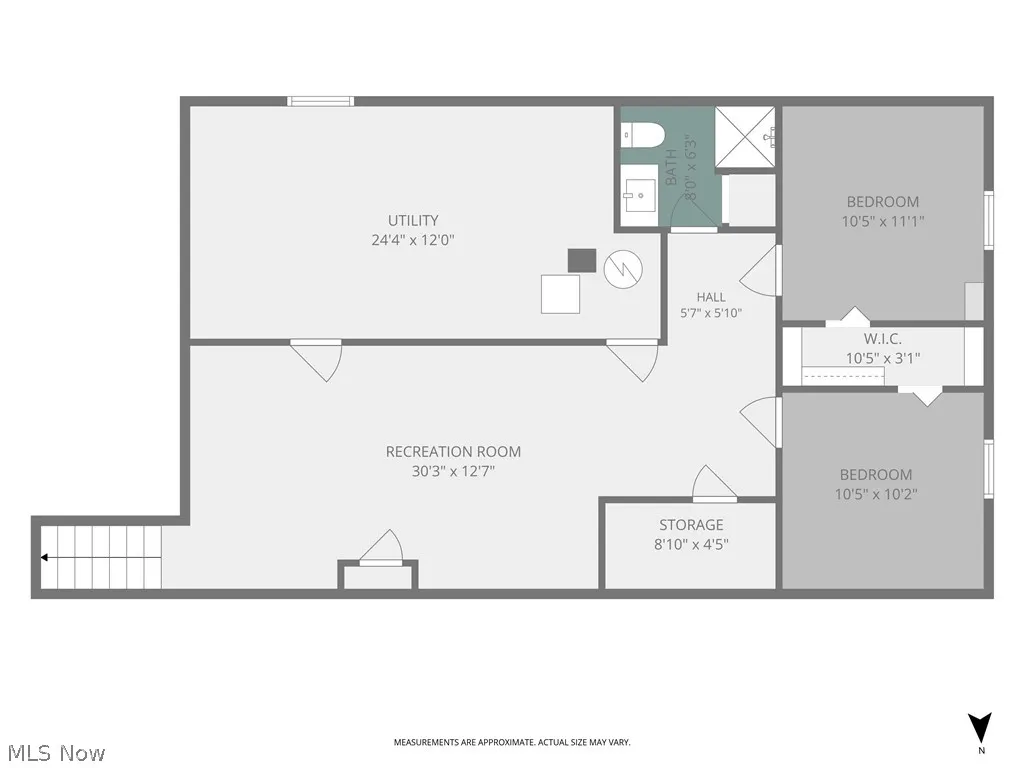
Welcome to this spectacular five-bedroom, three-full-bath ranch home ideally situated within the award-winning North Canton City School District and in the heart of town. With shopping, restaurants, parks, schools, and more just a short walk or drive away, this home offers an exceptional combination of location, comfort, and style. From the moment you arrive, the home’s charming curb appeal creates an inviting first impression, but there is much more to discover inside! The bright, open floor plan has been completely updated with a modern style while preserving the warmth and character that make a house feel like home. Beautiful finishes, abundant natural light, and thoughtfully designed living spaces make this property truly move-in ready. The main level features three bedrooms and multiple gathering spaces, including separate living and family rooms. The family room is especially inviting, with a quaint mid-century modern feel and a wood-burning fireplace that serves as a warm and distinctive focal point. The newly renovated kitchen is trendy and bright offering an easy flow into the surrounding living areas. The spacious primary suite includes a walk-in closet and ensuite bath, creating a comfortable retreat at the end of the day. The finished lower level expands the home’s versatility with two additional bedrooms featuring full-size windows and natural light. These rooms could also be used as home offices, a playroom, exercise space, hobby room, or guest accommodations. The basement also offers generous finished living space with endless possibilities. A screened-in porch provides the perfect place to enjoy warm Ohio days, morning coffee, or quiet evenings while being protected from the elements. With five potential bedrooms, three beautifully updated full baths, and multiple living areas, this exceptional home offers far more than meets the eye. Bright, stylish, spacious, and completely updated, it is ready for its next owner to move right in and enjoy!
| Price History | |
|---|---|
| 8/19/2026 | Listed $325,000 |
General Features
| Sewer | Public Sewer |
|---|---|
| Heating | Forced Air,Fireplace(s),Gas |
| Cooling | Central Air |
| Possession | Delivery Of Deed |
| Roof | Asphalt,Fiberglass |
| Appliances | Dishwasher,Disposal,Range,Refrigerator |
| Garage Spaces | 2 |
| Patio/Porch Features | Enclosed,Glass Enclosed,Patio,Porch |
| Architectural Style | Contemporary,Conventional,Ranch,Traditional |
| Construction Materials | Aluminum Siding |
| Year Built | 1965 |
| View | Neighborhood |
| Stories Count | 1 |
| Township | North Canton |
| Levels | Two |
| Property Subtype | Single Family Residence |
| Tax Year | 2025 |
| County | Stark |
| Property Type | Residential |
| HOA | false |
| Attached Garage | true |
| Contingency | Appraisal,Inspections |
| Subdivision Name | Glendale Allotment 03 |
| Facing Direction | North |
| Garage Y/N | true |
| Total Rooms | 12 |
| Full Baths | 3 |
| Status | Contingent |
| Directions | Lindy Lane to Lorena |
| ModificationTimestamp | 2026-09-03T01:12:20.383-00:00 |
| City | North Canton |
| High School District | North Canton CSD - 7611 |
| Lot Size Units | Acres |
| Carport Y/N | false |
| Property Attached Y/N | false |
| Land Lease Y/N | false |
| Tax Annual Amount | 2624 |
| Home Warranty Y/N | false |
| Property Condition | Updated/Remodeled |
| Living Area Units | Square Feet |
| Standard Status | Active Under Contract |
| Occupancy Type | Vacant |
| Middle/Junior School District | North Canton CSD - 7611 |
| Elementary School District | North Canton CSD - 7611 |
| Year Built Source | Public Records |
| Virtual Tour | https://youtu.be/avHg0v6EnPA |
| Property Sub Type Additional | Single Family Residence |
| PostalCity | NORTH CANTON |
| Legal Description | 2805 WH/ HOMESTEAD EXEMPTION/ MUSKINGUM WATERSHED - $2/YR |
Interior Features
| Interior Amenities | Breakfast Bar,Built-in Features,Eat-in Kitchen,Granite Counters,Kitchen Island,Primary Downstairs,Open Floorplan,Stone Counters,Bar,Natural Woodwork,Walk-In Closet(s) |
|---|---|
| Basement | Daylight,Full,Finished,Partially Finished,Storage Space |
| Total Fireplaces | 1 |
| Fireplace Features | Family Room,Free Standing,Raised Hearth,Wood Burning,Gas |
| Total Stories | 2 |
| Basement (Y/N) | true |
| Air Conditioning Y/N | true |
| Heating Y/N | true |
| Window Features | Bay Window(s),Double Pane Windows |
| Fireplace Y/N | true |
| Above Grade Finished Area | 1462 |
| Laundry Features | In Basement,Lower Level,Laundry Room |
| Total Bedrooms | 5 |
| Below Grade Finished Area | 816 |
| Main Level Bedrooms | 3 |
| Main Level Bathrooms | 2 |
| Below Grade Finished Area Source | Owner |
| Above Grade Finished Area Source | Public Records |
| Total Baths | 3 |
Exterior Features
| Exterior Amenities | Private Yard |
|---|---|
| Parking Features | Additional Parking,Attached,Driveway,Electricity,Garage,Garage Door Opener,Garage Faces Rear |
| Lot Features | Back Yard,Private |
| Water Source | Public |
| Lot Size Area | 0.2681 |
| Foundation Details | Block |
| Lot Size Acres | 0.2681 |
| Lot Size Source | Assessor |
| Waterfront Y/N | false |
Amenities
- Foreclosure
- Views
- Short Sale
- New Construction
- Adult 55+
- Lease To Own
- No HOA Fees
- Furnished
- Primary On Main
- Air Conditioning
- Seller Finance
- Green
- Fixer Upper
- Horse
- Golf
- Fireplace
- Deck
- Garage
- Basement
- Pool
Property vs Single Family Average in 44720
Price
Taxes
Year Built

 © MLS Now, INC - Northern Ohio Regional Multiple Listing Service All information deemed reliable but not guaranteed. All properties are subject to prior sale, change or withdrawal. Neither listing broker(s) or information provider(s) shall be responsible for any typographical errors, misinformation, misprints and shall be held totally harmless. Listing(s) information is provided for consumer's personal, non-commercial use and may not be used for any purpose other than to identify prospective
