
Address
823 N Rockhill Avenue, Alliance, OH
Price
$ 164,900
Property Attributes
- MLS#5231341
- TypeSingle Family
- Listing Status Active
- CountyStark
- CityAlliance
- NeighborhoodAlliance
- Zip44601
- Style
- Year Built1926
- Taxes$ 1505
- Price$ 164,900
- Bedrooms4
- Full Bathrooms2
- Half Bathrooms0
- Sqr Footage1950
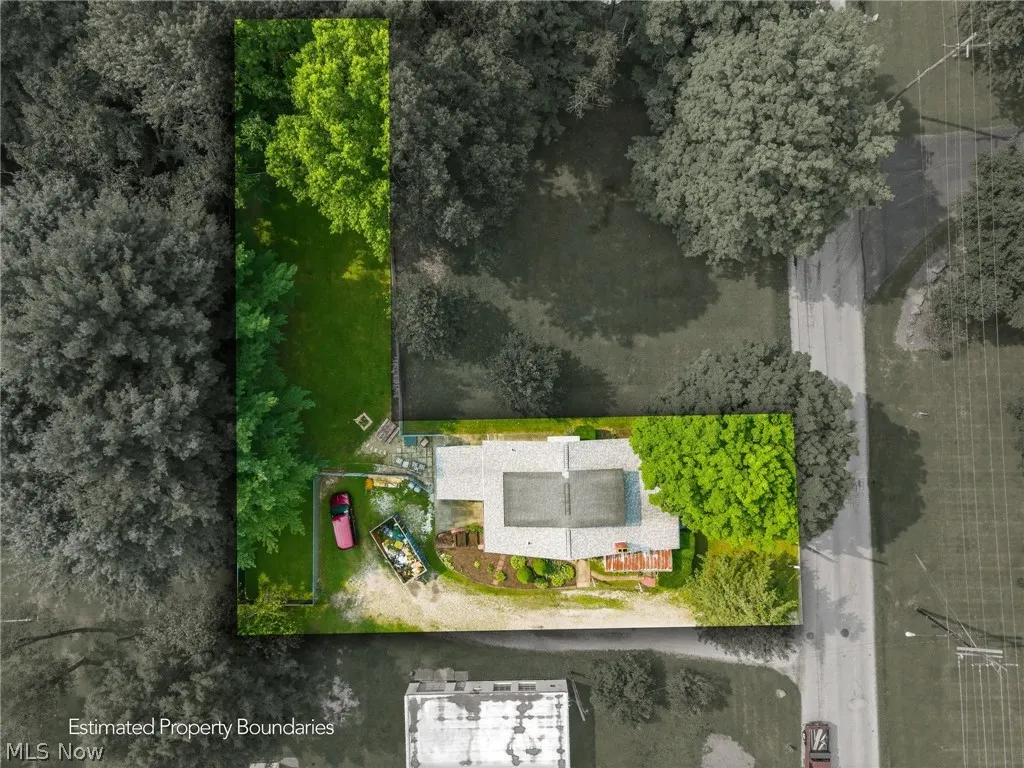
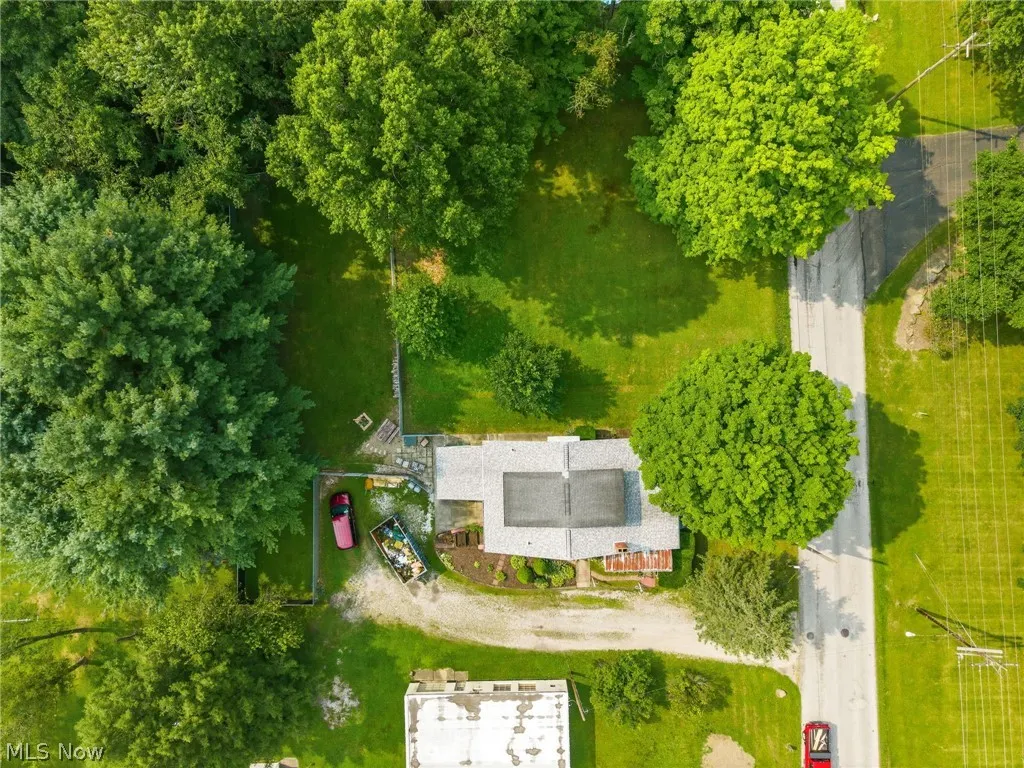
- Lot Size0.26 Acres
Data Source:
MLSNow
Property Description
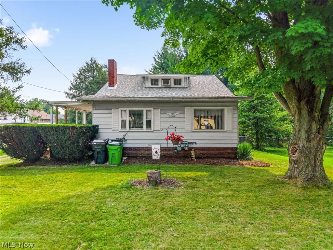
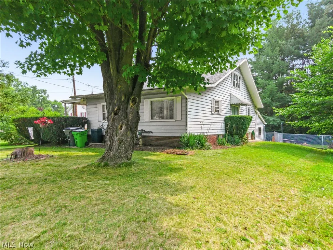
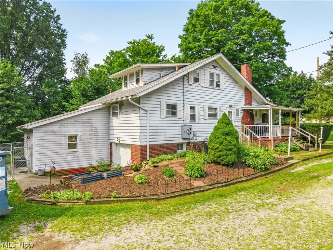
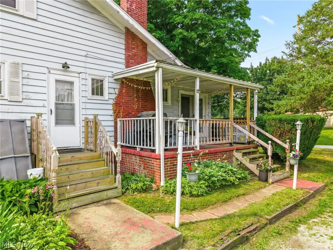
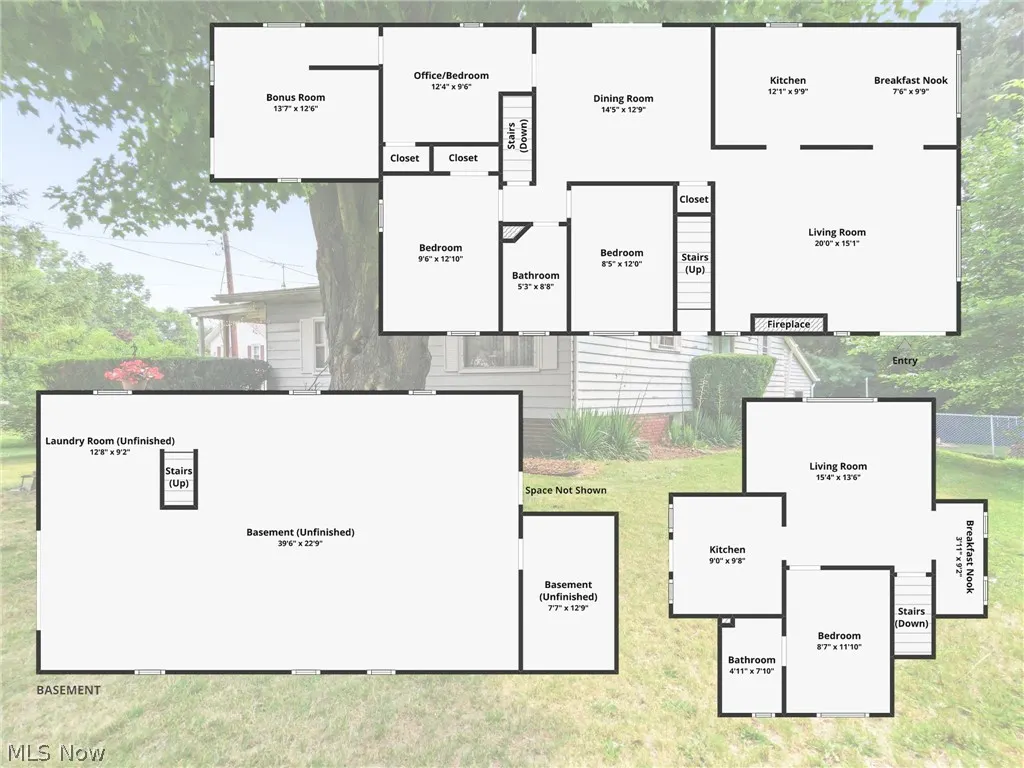
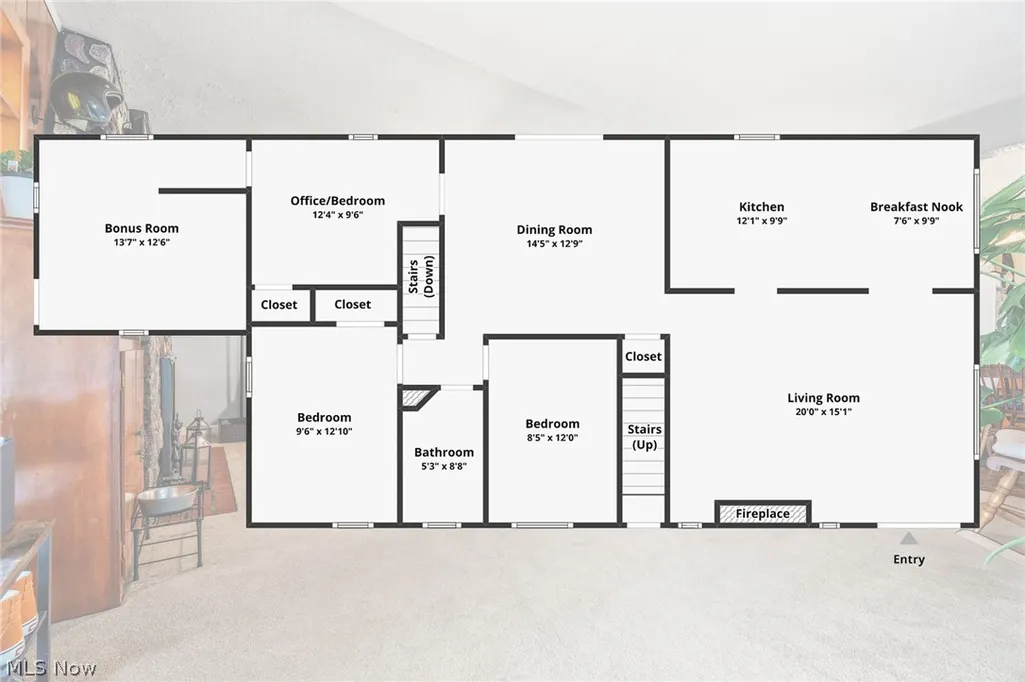
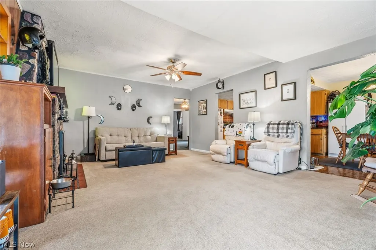
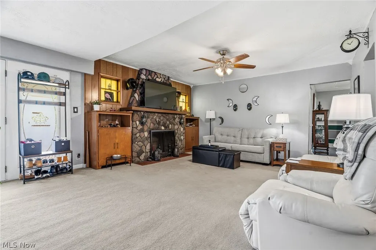
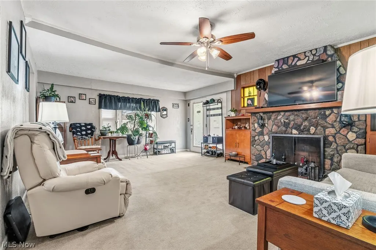
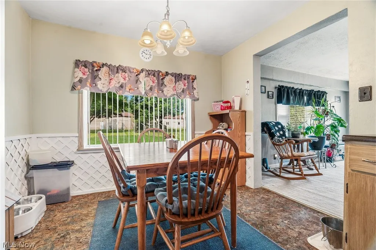
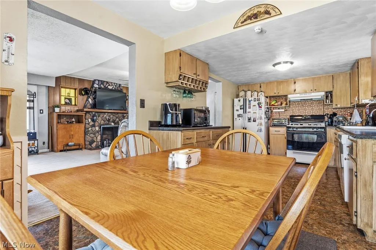
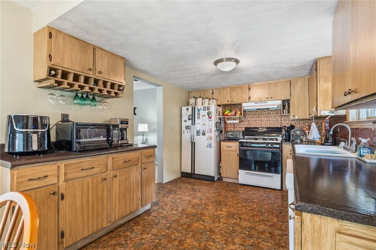
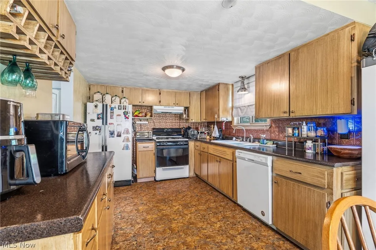
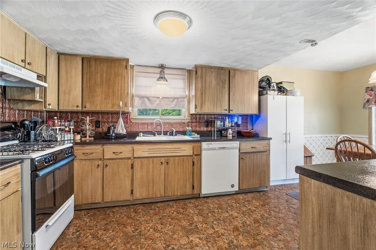
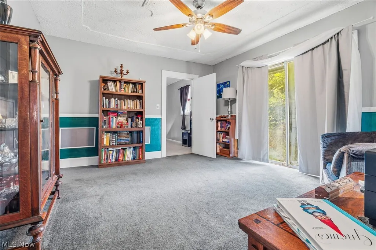
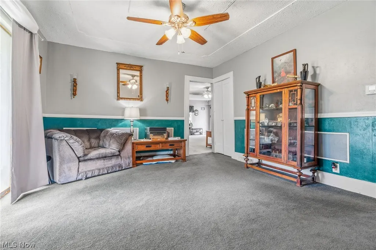
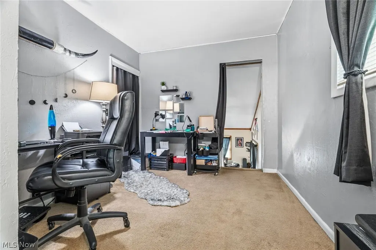
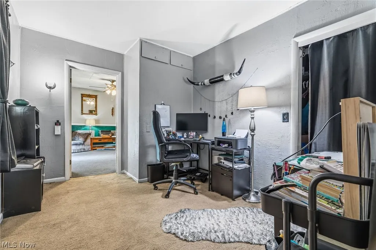
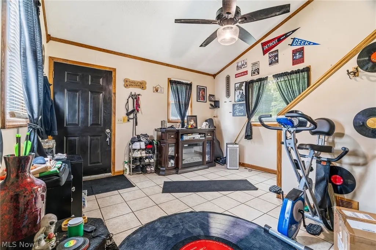
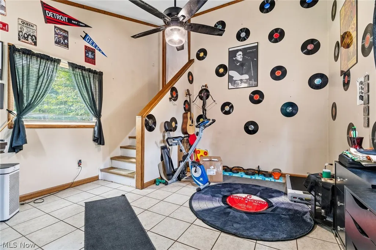
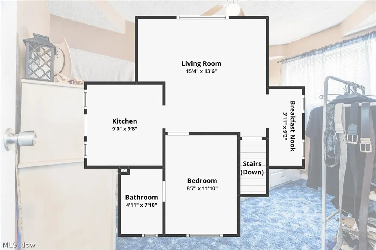
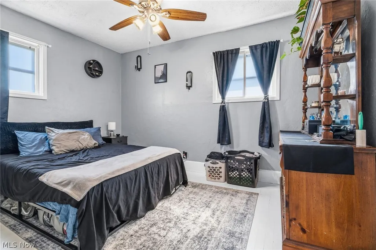
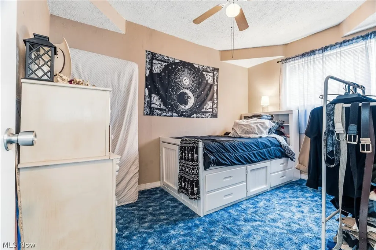
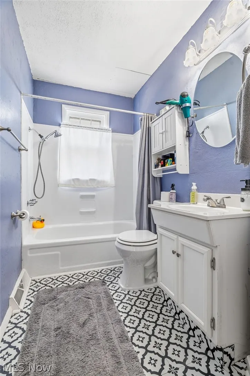
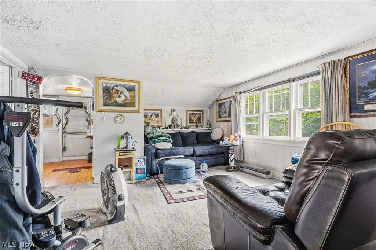
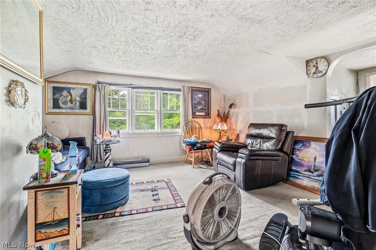
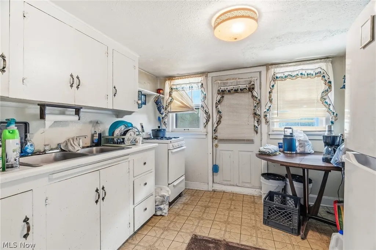
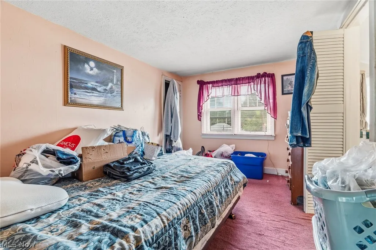
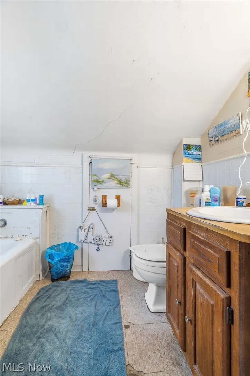
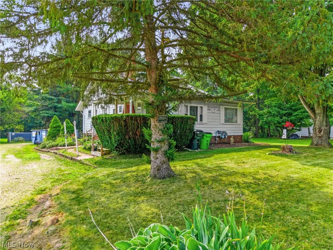
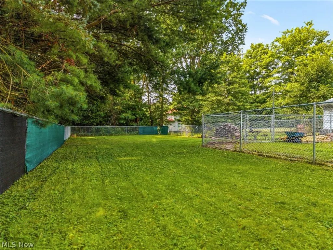
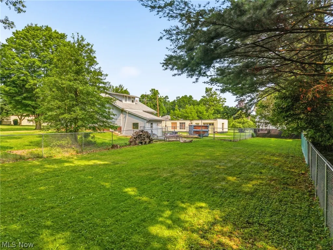
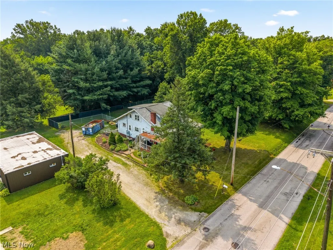
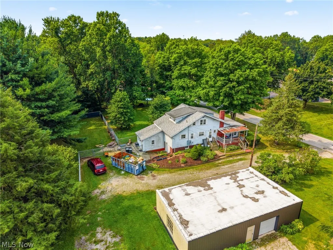
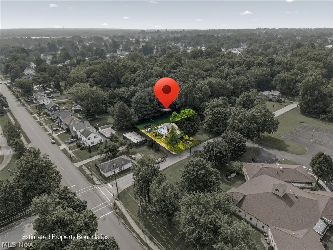
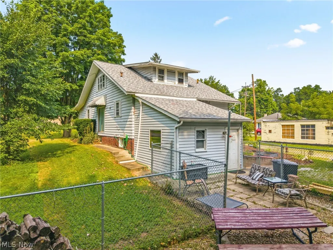
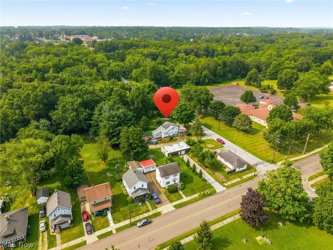
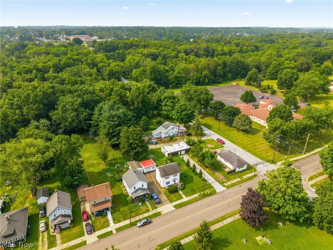
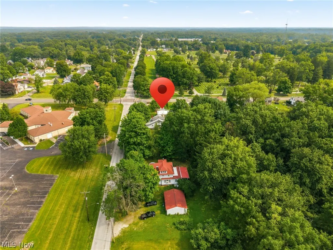
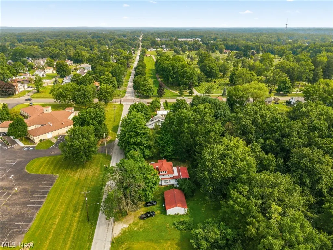
Great opportunity! Currently set up as a duplex, this spacious Alliance home offers a flexible layout with plenty of possibilities! The main level features 3 bedrooms, a full bath, living room with fireplace, dining room, kitchen, and a bonus office space. Upstairs, you'll find a private suite complete with its own bedroom, living room, kitchen, and full bath—perfect for rental income, extended family, or guests. The home also offers a new roof (2023), furnace approximately 10 years old, and two water heaters that are 5 years old or newer. Situated on a huge double lot, this property offers great space both inside and out. Whether you're looking for an investment opportunity or a home with separate living quarters for extended family, this one offers plenty of options!
| Price History | |
|---|---|
| 8/13/2026 | Listed $164,900 |
General Features
| Sewer | Public Sewer |
|---|---|
| Heating | Forced Air,Gas |
| Cooling | Central Air |
| Possession | Negotiable |
| Roof | Asphalt,Fiberglass |
| Appliances | Dishwasher,Range,Refrigerator |
| Garage Spaces | 1 |
| Architectural Style | Cape Cod |
| Construction Materials | Vinyl Siding |
| Year Built | 1926 |
| Township | Alliance |
| Levels | One and One Half |
| Property Subtype | Single Family Residence |
| Tax Year | 2025 |
| Additional Parcels Description | 00102289 |
| County | Stark |
| Property Type | Residential |
| HOA | false |
| Attached Garage | true |
| Subdivision Name | Alliance |
| Garage Y/N | true |
| Total Rooms | 10 |
| Full Baths | 2 |
| Status | Active |
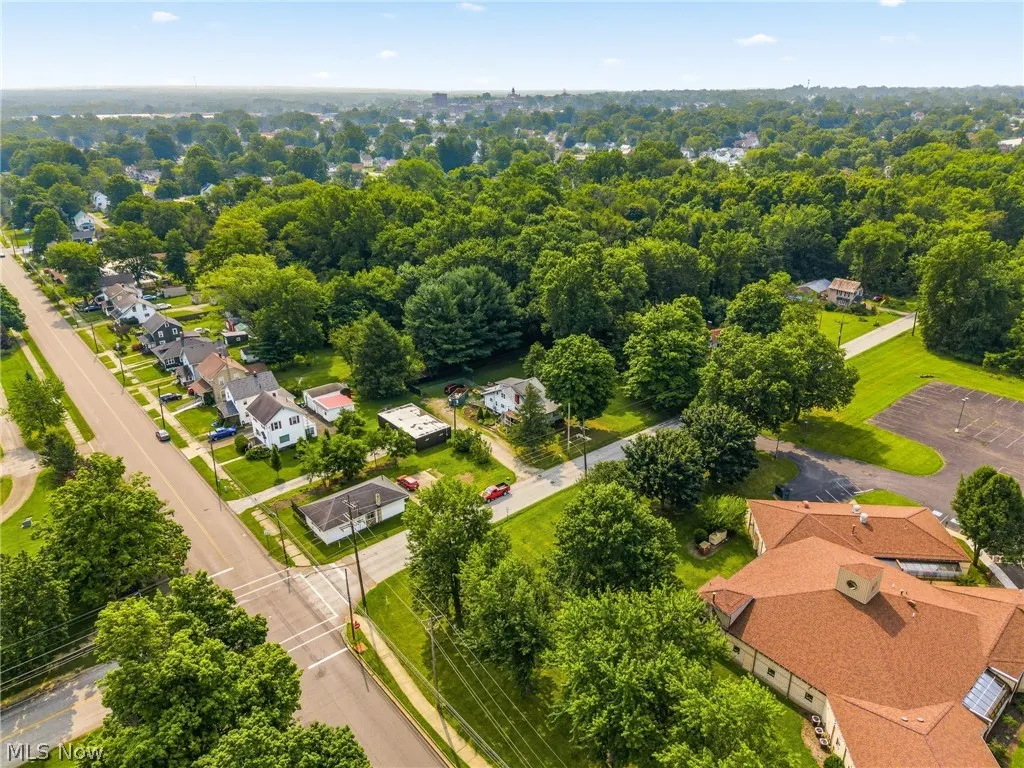
| Directions | From North Union turn left onto W. Vine St. Then Left onto N. Rockhill Ave. Home will be on the left. |
| ModificationTimestamp | 2026-09-11T18:13:21.747-00:00 |
| City | Alliance |
| High School District | Alliance CSD - 7601 |
| Lot Size Units | Acres |
| Carport Y/N | false |
| Land Lease Y/N | false |
| Tax Annual Amount | 1505 |
| Home Warranty Y/N | false |
| Virtual Tour | https://www.zillow.com/view-imx/42fde75c-9d70-489d-ba07-8e11052c9c82?wl=true&setAttribution=mls&initialViewType=pano |
| Living Area Units | Square Feet |
| Standard Status | Active |
| Middle/Junior School District | Alliance CSD - 7601 |
| Elementary School District | Alliance CSD - 7601 |
| Year Built Source | Public Records |
| Virtual Tour | https://realviewpropertyimaging.aryeo.com/sites/enqmkkok/unbranded |
| Property Sub Type Additional | Single Family Residence |
| PostalCity | ALLIANCE |
| Legal Description | .11A plus .158 A |
Interior Features
| Basement | Full |
|---|---|
| Total Fireplaces | 1 |
| Basement (Y/N) | true |
| Air Conditioning Y/N | true |
| Heating Y/N | true |
| Fireplace Y/N | true |
| Above Grade Finished Area | 1950 |
| Total Bedrooms | 4 |
| Main Level Bedrooms | 3 |
| Main Level Bathrooms | 1 |
| Above Grade Finished Area Source | Assessor |
| Total Baths | 2 |
Exterior Features
| Fencing | Back Yard,Chain Link |
|---|---|
| Parking Features | Attached,Garage,Gravel |
| Water Source | Public |
| Lot Size Area | 0.26 |
| Lot Size Acres | 0.26 |
| Lot Size Source | Assessor |
| Waterfront Y/N | false |
Amenities
- Foreclosure
- Views
- Short Sale
- New Construction
- Adult 55+
- Lease To Own
- No HOA Fees
- Furnished
- Primary On Main
- Air Conditioning
- Seller Finance
- Green
- Fixer Upper
- Horse
- Golf
- Fireplace
- Deck
- Garage
- Basement
- Pool
Property vs Single Family Average in 44601
Price
Taxes
Year Built

In The Neighborhood
Just Listed
Alliance
$ 124,900
1714 S Liberty Avenue
Alliance, OH 44601
- Type
- Single Family
- Size
- 1,050 SqFt
- Rooms
- 3 Beds + 1 Baths

Just Listed
Alliance
$ 85,000
1245 S Freedom Avenue
Alliance, OH 44601
- Type
- Single Family
- Size
- 1,558 SqFt
- Rooms
- 3 Beds + 1 Baths
Open House
Alliance
$ 299,600
1560 Raywood Road
Alliance, OH 44601
- Type
- Single Family
- Size
- 1,770 SqFt
- Rooms
- 4 Beds + 2.5 Baths
Alliance
$ 239,900
2144 Ridgewood Avenue
Alliance, OH 44601
- Type
- Single Family
- Size
- 1,986 SqFt
- Rooms
- 3 Beds + 2.5 Baths
Fixer Upper
Alliance
$ 49,000
1025 S Freedom Avenue
Alliance, OH 44601
- Type
- Single Family
- Size
- 1,400 SqFt
- Rooms
- 3 Beds + 1 Baths
Open House
Alliance
$ 95,000
1424 S Liberty Avenue
Alliance, OH 44601
- Type
- Single Family
- Size
- 1,176 SqFt
- Rooms
- 3 Beds + 1 Baths
Alliance
$ 169,900
140 Shadyside Court
Alliance, OH 44601
- Type
- Single Family
- Size
- 1,134 SqFt
- Rooms
- 3 Beds + 1 Baths
Alliance
$ 129,999
1334 S Seneca Avenue
Alliance, OH 44601
- Type
- Single Family
- Size
- 910 SqFt
- Rooms
- 2 Beds + 1 Baths
Alliance
$ 129,900
834 Devine Street
Alliance, OH 44601
- Type
- Single Family
- Size
- 1,079 SqFt
- Rooms
- 3 Beds + 1.5 Baths
Alliance
$ 164,900
347 Buckeye Avenue
Alliance, OH 44601
- Type
- Single Family
- Size
- 1,032 SqFt
- Rooms
- 4 Beds + 2 Baths
Alliance
$ 134,900
855 E College Street
Alliance, OH 44601
- Type
- Single Family
- Rooms
- 3 Beds + 2 Baths
Reduced
Alliance
$ 249,000
1144 Kingsway Street
Alliance, OH 44601
- Type
- Single Family
- Size
- 1,668 SqFt
- Rooms
- 3 Beds + 1.5 Baths
Alliance
$ 189,000
2606 Shunk Avenue
Alliance, OH 44601
- Type
- Single Family
- Size
- 1,248 SqFt
- Rooms
- 3 Beds + 1 Baths
