
Price Reduction
Address
1969 Willowdale Drive, Stow, OH
Price
$ 374,900
Property Attributes
- MLS#5218641
- TypeSingle Family
- Listing Status Active
- CountySummit
- CityStow
- NeighborhoodCrest Dale Estates
- Zip44224
- Style
- Year Built1965
- Taxes$ 4470
- Price$ 374,900
- Bedrooms4
- Full Bathrooms2
- Half Bathrooms1
- Sqr Footage1716
- Lot Size0.3678 Acres
Data Source:
MLSNow
Property Description
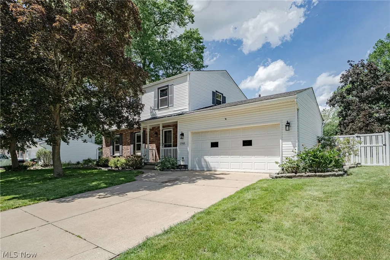
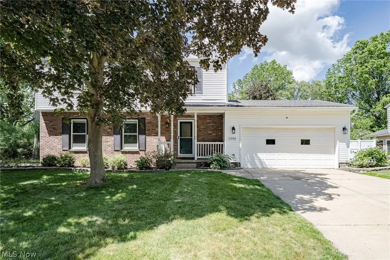
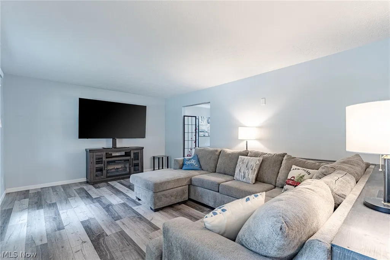
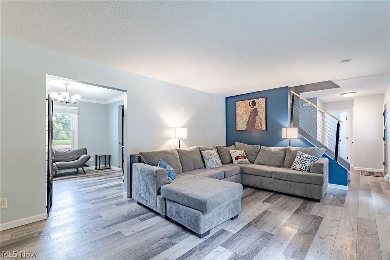
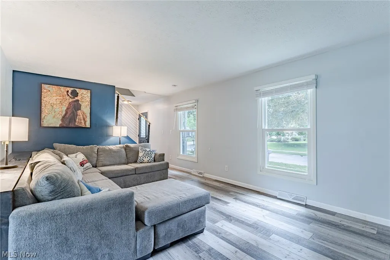
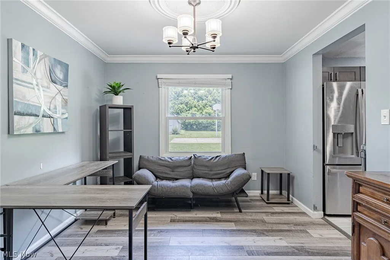
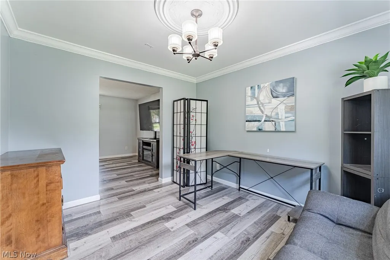
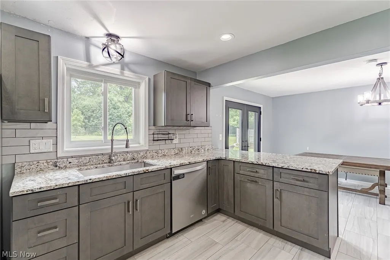
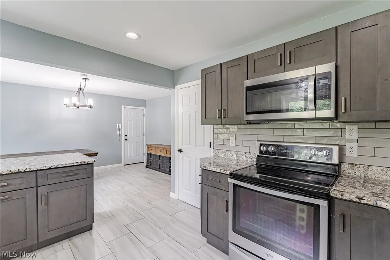
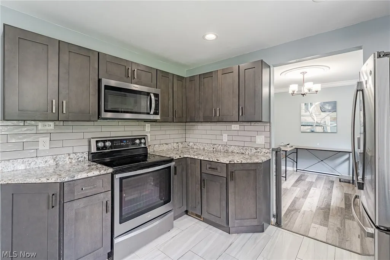
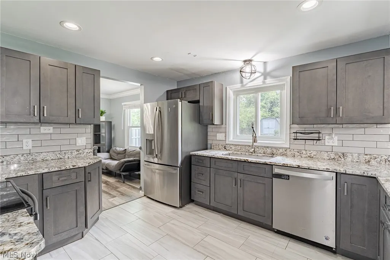
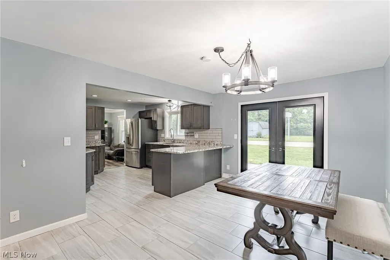
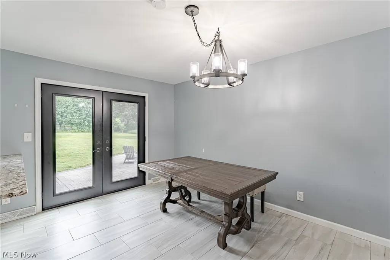
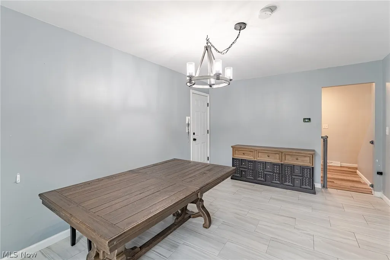
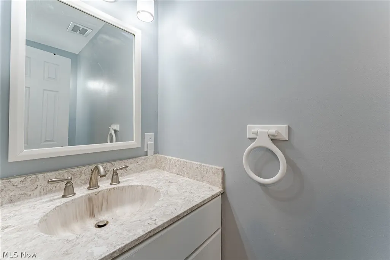
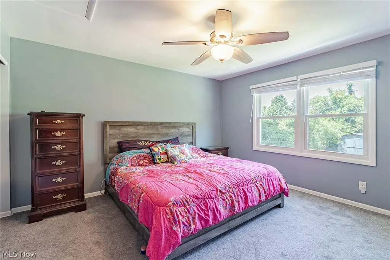
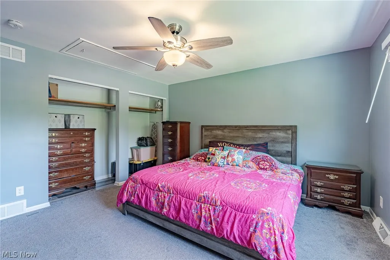
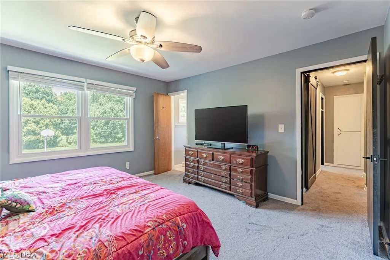
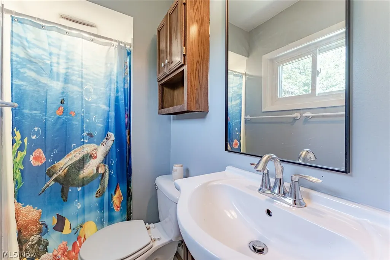
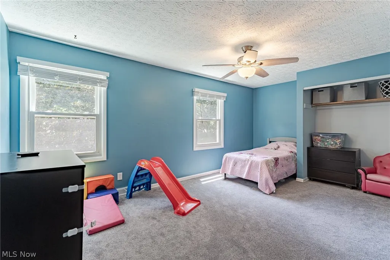
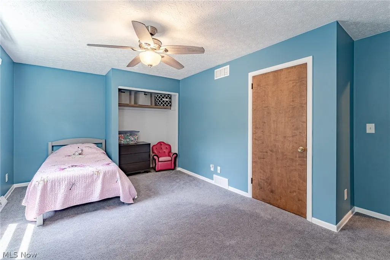
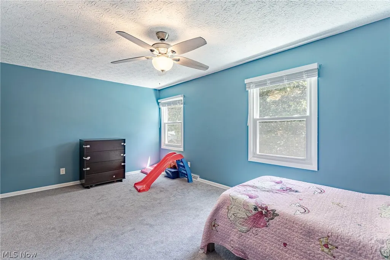
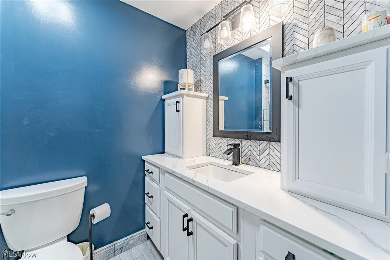
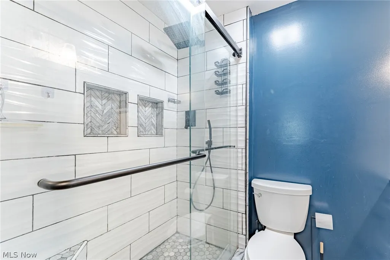
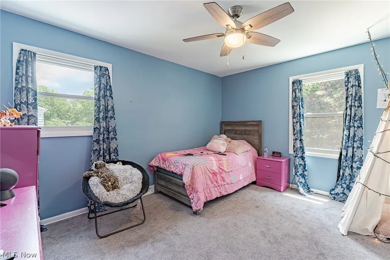
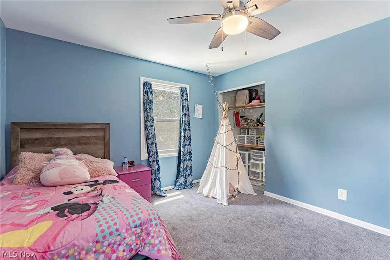
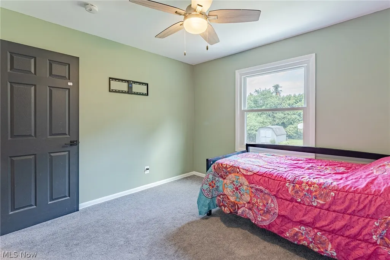
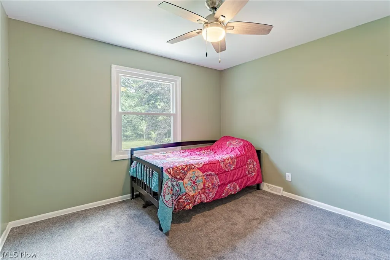
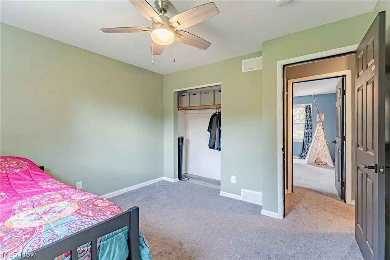
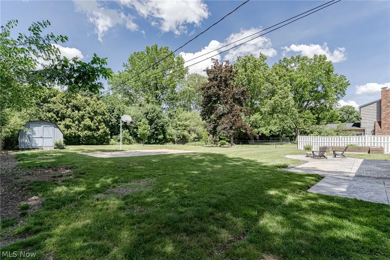
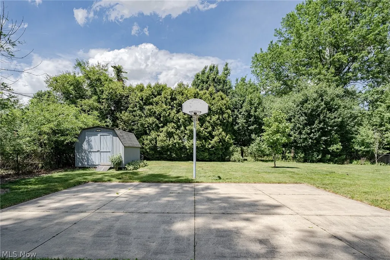
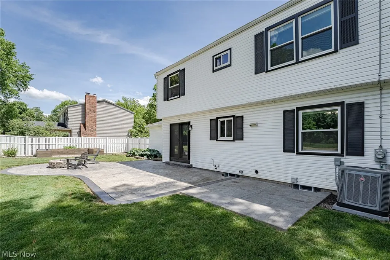
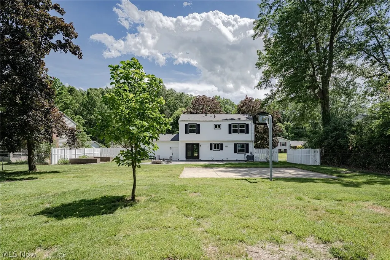
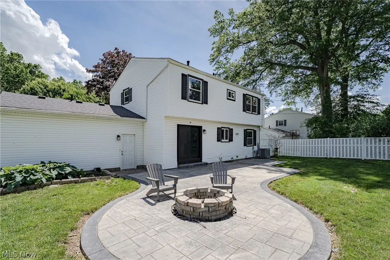
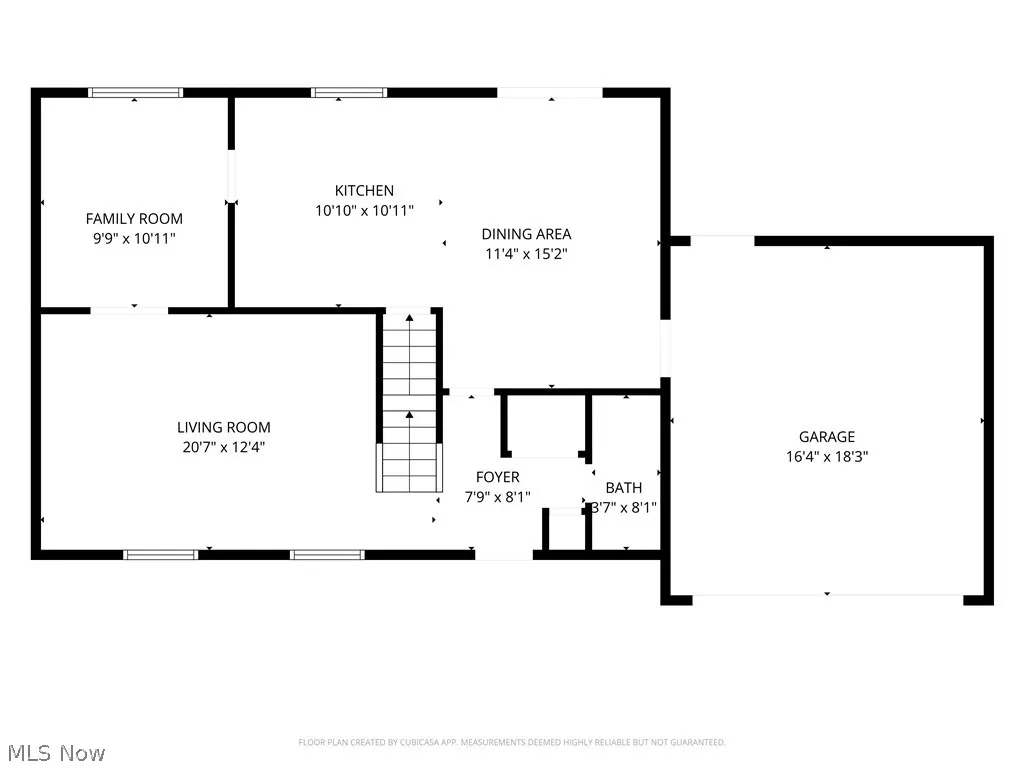
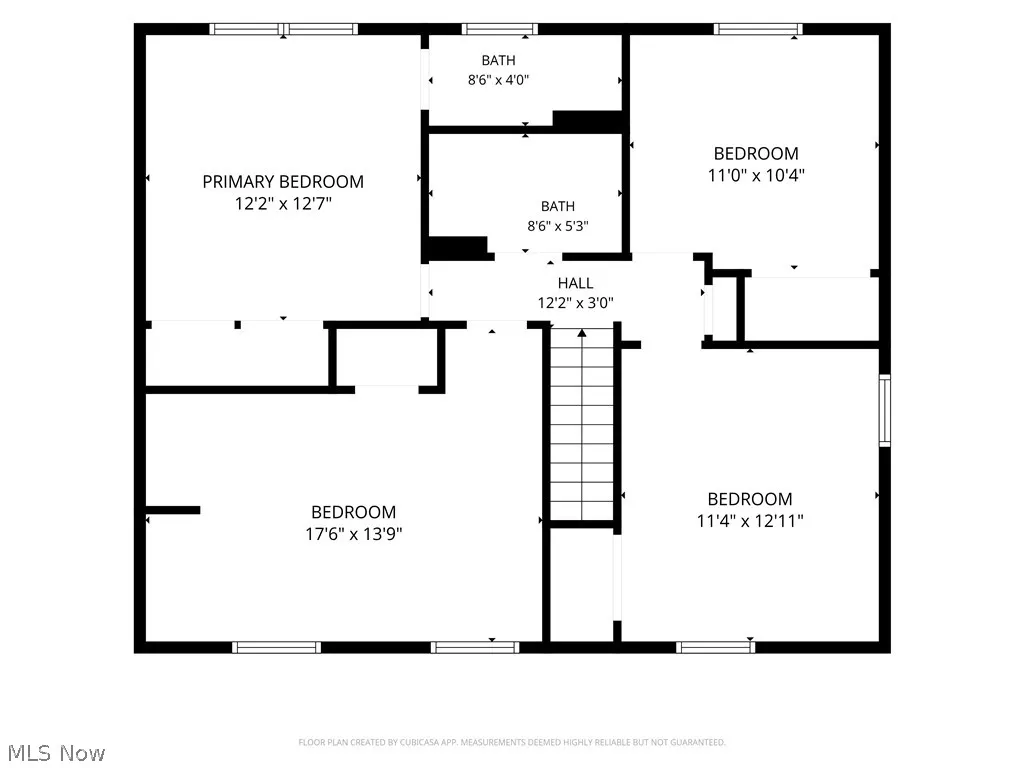
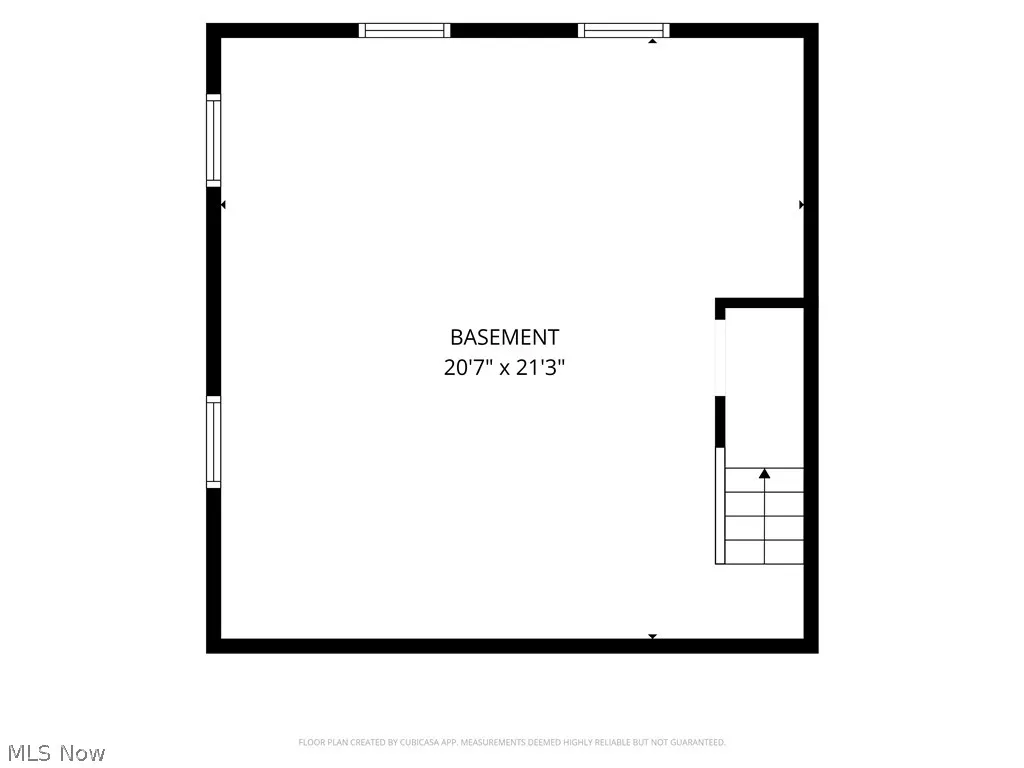
Welcome to 1969 Willowdale Drive – Beautifully maintained colonial in a desirable Stow neighborhood! This move-in-ready home offers the perfect blend of comfort, functionality, and outdoor living, making it an ideal place for a growing family to call home. Step through the front door into a welcoming foyer that opens to a spacious living room, where attractive LVP flooring creates a warm and inviting atmosphere. The flooring continues seamlessly into the adjacent formal dining room, providing an excellent space for family dinners. The updated kitchen is sure to impress, featuring granite countertops, a stylish tile backsplash, newer cabinetry, stainless steel appliances, and a bright dining area with double-door access to the backyard. A convenient half bath completes the main level. Upstairs, you'll find all of the bedrooms along with two full bathrooms. The spacious primary suite offers a private ensuite bath, creating a comfortable retreat at the end of the day. A second full bathroom featuring a beautifully tiled shower serves the additional bedrooms. The unfinished lower level provides excellent storage space and offers flexibility for future finishing. Outside, the fully fenced backyard is truly a standout feature. Enjoy summer barbecues on the stamped concrete patio, a storage shed for tools and outdoor equipment, and a dedicated concrete basketball pad. The home and shed are equipped with convenient sensor lighting, additional updates include energy-efficient exterior doors and Polaris Ultraseal windows, a high-efficiency furnace and AC (2022), reverse osmosis and whole-home carbon water filtration systems, a tankless water heater, updated electrical service with a generator interlock and exterior hookup, added attic insulation, basement waterproofing with a lifetime warranty, and glass block windows for enhanced security and insulation. With thoughtful updates and generous living spaces, this well-cared-for colonial is ready for its next chapter!
| Price History | |
|---|---|
| 6/16/2026 | Listed $399,900 |
| 8/21/2026 | 6$374,900 |
General Features
| Sewer | Public Sewer |
|---|---|
| Heating | Forced Air,Gas |
| Cooling | Central Air |
| Possession | Negotiable |
| Roof | Asphalt,Shingle |
| Appliances | Dryer,Dishwasher,Microwave,Range,Refrigerator,Washer |
| Garage Spaces | 2 |
| Patio/Porch Features | Patio |
| Architectural Style | Colonial |
| Construction Materials | Brick,Vinyl Siding |
| Year Built | 1965 |
| Stories Count | 2 |
| Township | Stow |
| Levels | Two |
| Property Subtype | Single Family Residence |
| Tax Year | 2025 |
| County | Summit |
| Property Type | Residential |
| HOA | false |
| Attached Garage | true |
| Subdivision Name | Crest Dale Estates |
| Garage Y/N | true |
| Total Rooms | 8 |
| Full Baths | 2 |
| Status | Active |
| Directions | From Fishcreek Rd, turn onto Larkdale Dr, then turn onto Willowdale Dr. Follow Willowdale to 1969 Willowdale Dr |
| ModificationTimestamp | 2026-08-26T18:01:33.343-00:00 |
| City | Stow |
| High School District | Stow-Munroe Falls CS - 7714 |
| Lot Size Units | Acres |
| Carport Y/N | false |
| Land Lease Y/N | false |
| Tax Annual Amount | 4470 |
| Home Warranty Y/N | false |
| Living Area Units | Square Feet |
| Standard Status | Active |
| Middle/Junior School District | Stow-Munroe Falls CS - 7714 |
| Elementary School District | Stow-Munroe Falls CS - 7714 |
| Year Built Source | Public Records |
| Property Sub Type Additional | Single Family Residence |
| PostalCity | STOW |
| Legal Description | SV-CREST DALE EST #1 LOT 26 ALL |
Interior Features
| Interior Amenities | Ceiling Fan(s) |
|---|---|
| Basement | Full |
| Basement (Y/N) | true |
| Air Conditioning Y/N | true |
| Heating Y/N | true |
| Fireplace Y/N | false |
| Above Grade Finished Area | 1716 |
| Half Baths | 1 |
| Total Bedrooms | 4 |
| Below Grade Finished Area | 437 |
| Main Level Bathrooms | 1 |
| Below Grade Finished Area Source | Estimated |
| Above Grade Finished Area Source | Assessor |
| Total Baths | 3 |
Exterior Features
| Fencing | Back Yard |
|---|---|
| Parking Features | Attached,Garage |
| Water Source | Public |
| Lot Size Area | 0.3678 |
| Lot Size Acres | 0.3678 |
| Lot Size Source | Assessor |
| Waterfront Y/N | false |
Amenities
- Foreclosure
- Views
- Short Sale
- New Construction
- Adult 55+
- Lease To Own
- No HOA Fees
- Furnished
- Primary On Main
- Air Conditioning
- Seller Finance
- Green
- Fixer Upper
- Horse
- Golf
- Fireplace
- Deck
- Garage
- Basement
- Pool
Property vs Single Family Average in 44224
Price
Taxes
Year Built

 © MLS Now, INC - Northern Ohio Regional Multiple Listing Service All information deemed reliable but not guaranteed. All properties are subject to prior sale, change or withdrawal. Neither listing broker(s) or information provider(s) shall be responsible for any typographical errors, misinformation, misprints and shall be held totally harmless. Listing(s) information is provided for consumer's personal, non-commercial use and may not be used for any purpose other than to identify prospective
